EMEAI - English
This course is registered with RIBA as structured continuing professional development. Architects and design professionals can claim 1 hour of CPD on completion. Certificates of attendance are issued to both RIBA members and non-members on request.
The CPD content does not constitute an approval or endorsement by RIBA of any product, method or manner of construction.
Earn 1 hour of RIBA CPD while learning how to plan permanent facade access through the design stages of a UK building. The course follows the RIBA Plan of Work and covers UK legislation, British Standards and equipment selection.
What You’ll Learn
This CPD session explores how façade access should be considered as a fundamental element of building design, rather than a late-stage addition. It provides a clear understanding of how early design decisions influence safety, compliance, cost, and long-term building performance. The session draws on real project experience and current UK legislation to demonstrate how a well-developed façade access strategy can enhance design outcomes, reduce risk, and support whole-life asset value.
Understand why early integration of facade access protects design intent, controls capital and operational cost and reduces lifecycle risk. The facade is often the costliest element of a building. Treating access as a late-stage add-on leads to compromised facades and higher long-term cost. Early planning is supported by Integrated Design Services across RIBA Stages 1 to 3.

Review the legal duties placed on designers, clients and contractors. The course covers HSWA 1974, PUWER, LOLER, the Work at Height Regulations 2005, CDM 2015 and the Building Safety Act 2022. British Standards covered include BS 8560, BS EN 1808, BS 6037-1, BS 6037-2 and BS 7883. A full reference list is available on our Codes, Regulations and Standards page.

Learn how the Work at Height Regulations hierarchy guides equipment choice. Compare BMUs, davits, monorails, powered cradles, travelling ladders, gantries, MEWPs, rope access and anchor systems.
Review proof load testing, LOLER thorough examination and PUWER inspection. Understand SAEMA training, IRATA rope access levels and IPAF MEWP categories. Learn what competence looks like under UK law and how it is verified through inspection, safety and compliance programmes.
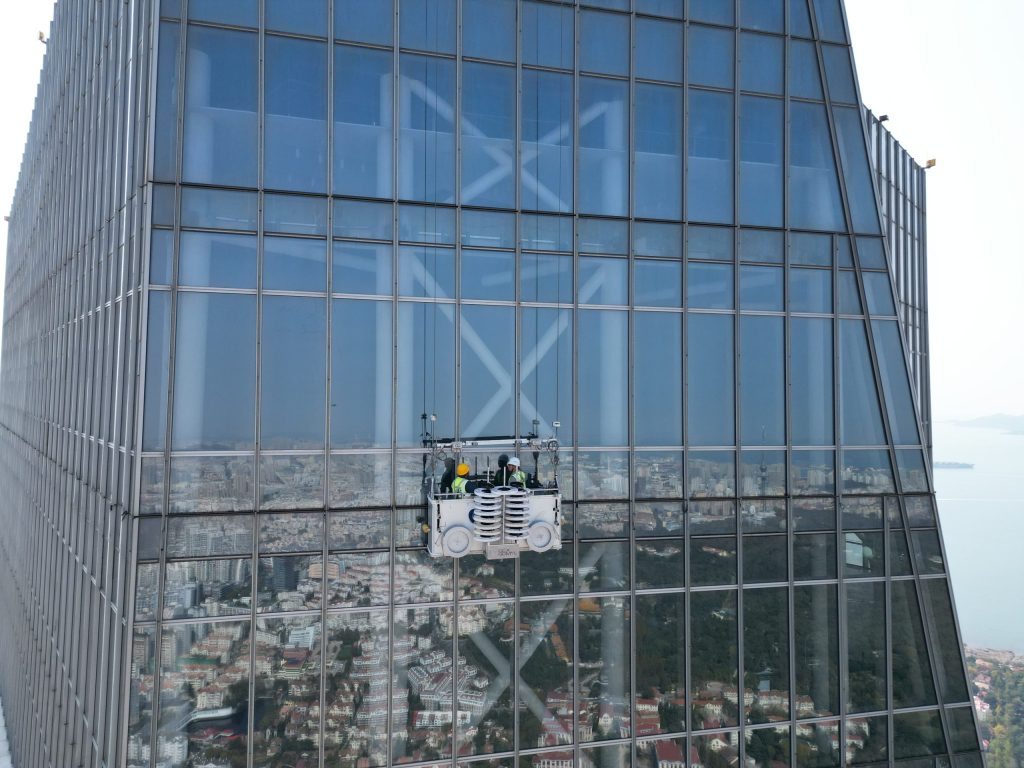
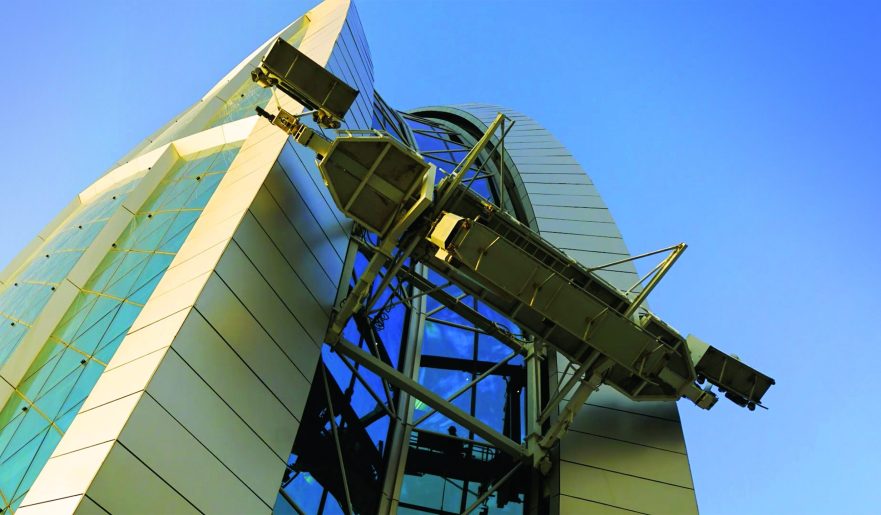
A mechanised access system designed to provide safe access to a building’s façade, typically consisting of a roof-mounted trolley and hoist that suspends a work platform. It can be equipped with an additional auxiliary hoist to facilitate glazing and cladding replacement.
A removable device fixed to a building’s rooftop or terraces to suspend a powered cradle or to support rope access. It consists of a vertical mast and horizontal arm that allow operatives to position themselves over the building edge.
A single-track, typically mounted on the roof of a building, in a soffit, or on the façade, that is designed to support trolleys that move horizontally or on an inclination. It can be used in conjunction with a powered cradle or by rope access technicians.
A platform used to support workers and equipment while moving along a façade or atrium. It can be equipped with a suspended powered cradle or glass lifting capabilities.
Permanent horizontal, inclined or vertical cable systems that provide a secure anchor point for personnel working at height. They can be used for both work restraint and fall-arrest applications, allowing operatives to travel safely across an area whilst remaining continuously connected to the system.
A motorised work platform used for accessing building façades. Unlike a BMU, where the hoist units are roof-mounted, the hoist units are fixed directly within the cradle itself.
Fixed anchorage points to provide secure attachment for personal fall protection equipment. Suitable for work restraint, fall arrest and rope access applications.
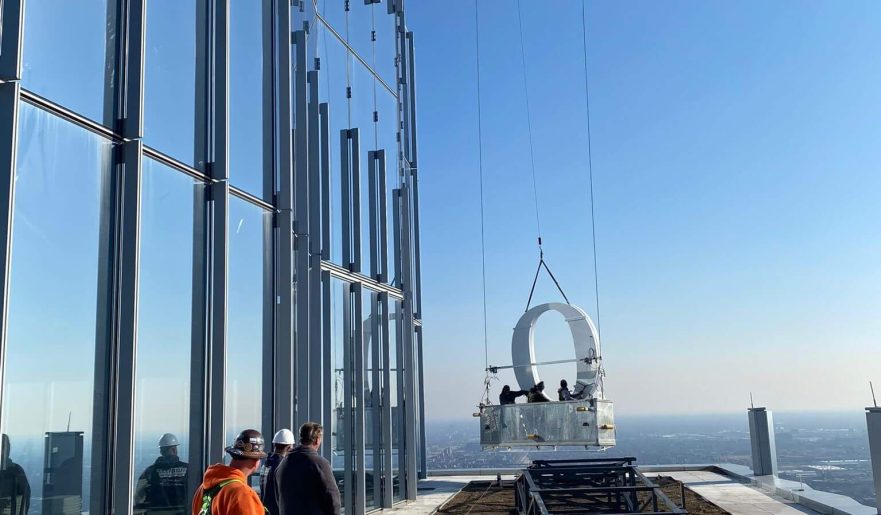
Facade Access Solutions is part of Alimak Group, the global leader in permanent facade access. The UK CPD is delivered by chartered engineers with active leadership roles in the Specialist Access Engineering and Maintenance Association (SAEMA).
Our team supports architects and design teams across RIBA Plan of Work Stages 1 to 4. We carry over 120 years of facade access experience between the CoxGomyl, Manntech and Tractel brands. Our facade access systems are installed on 12 of the world’s 13 tallest skyscrapers, with over 16,000 installations operating globally.
Schedule CPD for your practice, or register for the next session. In-person sessions can be hosted at your office or on a project site.
Yes. Facade Access Solutions offers this CPD at no cost as part of our commitment to building safety education. There are no fees for registration, attendance or your certificate of completion.
Attendance is logged at each session and reported as 1 hour of structured CPD. You receive a certificate of attendance for your own CPD record. RIBA members can add the hour to their annual CPD requirement.
No. The CPD is open to all building professionals. It is equally relevant for facade consultants, structural engineers, building surveyors, principal designers under CDM 2015 and facilities managers.
Yes. We deliver in-house CPDs at your office or by virtual session. This is a convenient way for a full team to log CPD hours together.
Yes. The CPD covers duty holder responsibilities, gateway approvals and golden thread documentation under the Building Safety Act 2022. It explains what designers must record on higher-risk buildings.
Two formats are available: live in-person at your office and a live virtual session. All ormats award 1 hour of RIBA CPD on completion.