Suspended scaffolds are the primary method used to access building exteriors at height. From routine window cleaning to complex facade inspections and repairs, these systems enable safe and efficient work across vertical surfaces that would otherwise be inaccessible. In modern construction and building maintenance, suspended access is not optional. It is a core part of how buildings are designed to be maintained throughout their lifecycle.
However, not all hanging scaffold systems are equal. The type of suspended scaffold specified has a direct impact on safety, operational efficiency, access coverage, and long-term cost. For architects, facade consultants, and building operators, selecting the right system is not simply a matter of equipment choice. It is a design decision that affects how the building performs over decades.
The most common type of suspended scaffold used in facade access is examined from a specification and performance perspective, including why it is the preferred solution across most building types and how to select the right hanging scaffold system based on height, facade geometry, and access frequency. The main suspended scaffold types are also covered, together with the governing standards such as OSHA, CSA, EN 1808, and ASME A120.1.
Self-powered suspended platforms used in facade access range from single-operator systems designed for light tasks to fully engineered hanging scaffold systems integrated into permanent building maintenance infrastructure. Each type serves a specific purpose depending on building height, facade complexity, and maintenance requirements.
Understanding the differences between these systems is essential before identifying the most common and most appropriate solution.
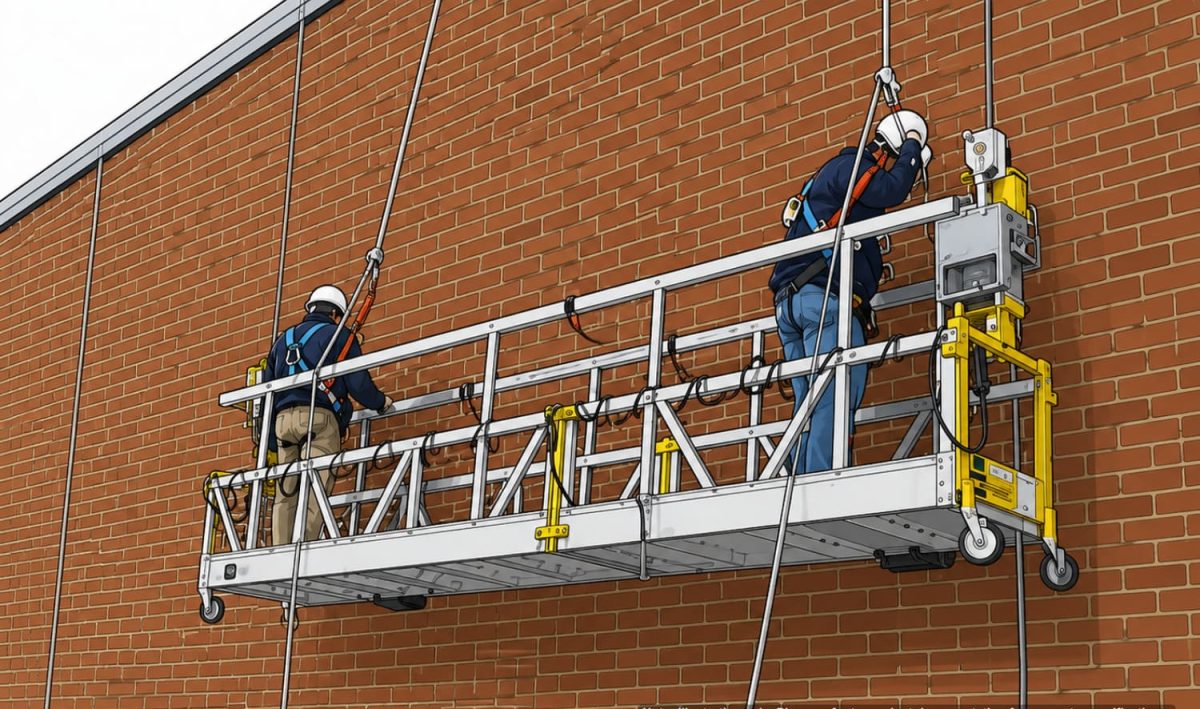
A two-point self-powered suspended platform is suspended by two wire ropes or cables, one positioned at each end of the platform. The platform is raised and lowered using motorized hoists, allowing controlled vertical movement along the building facade.
This is the most common type of suspended scaffold used in facade access. It is widely adopted because it provides the optimal balance between flexibility, load capacity, and integration with permanent building systems. In professional applications, the two-point platform operates as part of a larger facade access system. It is supported by parapet clamps or roofbeams.
Modern powered platforms use traction hoists (e.g., Tractel Tirak, Power Climber LSC, Sky Climber) engineered for reliability at height, with built-in safety features including emergency descent, slack-cable detection, tilt sensors, overload protection, and limit switches. Typical applications include facade cleaning, inspection, painting, glass replacement, and maintenance across low-rise, mid-rise, and high-rise buildings. Standard two-point traction-hoist platforms reliably service buildings up to ~200 m. Beyond this, multi-stage configurations and BMU-supported systems are typically specified.
A single-point adjustable suspension scaffold is a manned platform suspended by one rope from an overhead support, typically operated by one worker (29 CFR 1926.452(o)). A boatswain’s (bosun’s) chair is a related but distinct seat-board variant used for short-duration access, governed by the same subsection.
In facade access, single-point suspension systems are commonly used in areas where a two-point suspended platform is too large to safely access confined facade sections, narrow recesses, or restricted architectural conditions. These systems can form part of a permanent facade access strategy, particularly on buildings with complex geometries where localized access is required. While single-point systems support only one operator and have lower tool and material capacity than two-point platforms, they provide an effective solution for targeted maintenance, inspection, and repair work in difficult-to-access areas. In many projects, they operate alongside larger permanent facade access systems to provide complete building coverage.
A multi-point adjustable scaffold is a hanging scaffold platform supported by more than two suspension points. These systems are designed to carry longer platforms or higher loads, making them suitable for large-scale facade projects or buildings with complex geometries.
In facade access applications, multi-point systems are typically custom-engineered. Modular self-powered platforms are a common example. These platforms can be assembled on-site to match the required length and configuration, allowing access across wide facade areas. This type of system is often specified when a standard two-point platform cannot provide sufficient coverage. For example, buildings with large continuous elevations or irregular geometries may require multi-point support to maintain stability and performance.
Due to their increased complexity and load requirements, multi-point hanging scaffold systems require detailed engineering design and secure anchorage. They are not general-purpose systems and are typically used in specialized scenarios.
The two-point self-powered modular platform is the most commonly used suspended access system in facade maintenance. Commonly referred to as a swing stage or self-powered platform, it is considered the industry standard because it delivers reliable access, flexibility, and operational efficiency across a wide range of building conditions.
Its dominance is not accidental. It is the result of its ability to meet the technical, operational, and regulatory requirements of modern buildings more effectively than any other system.
One of the key reasons the two-point adjustable scaffold is so widely used is its versatility. It can be configured to suit buildings of varying heights, sizes, and facade conditions. Platform lengths can be adjusted to match the width of the working area, and systems can support one to three operators depending on load rating. This flexibility allows the same core system to be used across a wide range of applications.
This adaptability is critical for accessing complex facade geometries. Buildings with recessed panels, balconies, overhangs, or irregular surfaces require systems that can adjust position dynamically. The two-point platform provides this capability without requiring entirely custom solutions. From a height perspective, these systems can be engineered to operate on buildings up to approximately 200 metres. Hoisting systems, wire rope specifications, and structural supports are all designed to perform reliably at these heights.
Another key advantage of the two-point self-powered suspended platform is its ability to integrate seamlessly with permanent facade access infrastructure. On most modern buildings, the hanging scaffold platform is not used as a standalone system. Instead, it forms part of a larger, engineered solution that includes roof-mounted equipment and anchor systems.
Davit systems provide fixed or portable suspension points for the platform. Powered davit carriages allow movement along roof tracks. Building Maintenance Units (BMUs) offer full facade coverage by travelling across the roof and lowering the platform to different elevations. Monorail systems can be used where roof-mounted equipment is not feasible, allowing horizontal movement along the building facade. Tieback anchors and Intermittent Stabilisation Anchors ensure the platform remains stable during operation, particularly on taller buildings where wind and movement become critical factors. This level of integration transforms the hanging scaffold platform from a temporary access tool into a permanent building system. It ensures consistent performance, reduces setup time, and improves overall safety.
Safety compliance is a fundamental requirement for any suspended scaffold system used in facade access. The two-point adjustable scaffold is designed to meet the most widely recognized standards across global markets.
In the United States, OSHA defines fall protection and safety requirements for suspended scaffolds. In Europe, EN 1808 governs suspended access equipment, including design, safety factors, and operational requirements. In North America, ASME A120.1 and CAN/CSA-Z271 provide standards for powered platforms used in building maintenance. One of the most critical requirements under EN 1808 is the rope safety factor. Under EN 1808:2015 §6.1.2.5, each suspension rope’s minimum breaking load must be at least 12 times the maximum static rope tension — this is a per-rope requirement, not a multiplier on the platform’s working load.
Tieback anchors and stabilization systems are also subject to strict requirements. On buildings above 130 ft (39.6 m) in height, stabilization anchors must be installed at defined intervals to control platform movement and maintain safe working conditions. The ability of the two-point adjustable scaffold to meet these standards consistently is a major factor in its widespread adoption.
Working on a hanging scaffold platform involves inherent risks. Safety is achieved through a combination of engineered system design and strict operational procedures.
Personal fall arrest systems (PFAS) are mandatory for all suspended scaffold operations. Workers must be connected to an independent lifeline that is completely separate from the scaffold’s suspension system. This separation is critical. If the scaffold system were to fail, the fall arrest system must remain intact and capable of supporting the worker independently.
Guardrail systems provide an additional layer of protection. Guardrails on suspended platforms must withstand 200 lb (toprail) and 150 lb (midrail) under OSHA 29 CFR 1910.29 / 1926.451. EN 1808 §6.4 specifies a minimum guardrail height of 1.0 m and equivalent load-resistance requirements via design calculation. Properly designed anchor systems, including tieback anchors and horizontal lifelines, are essential to supporting these safety measures.
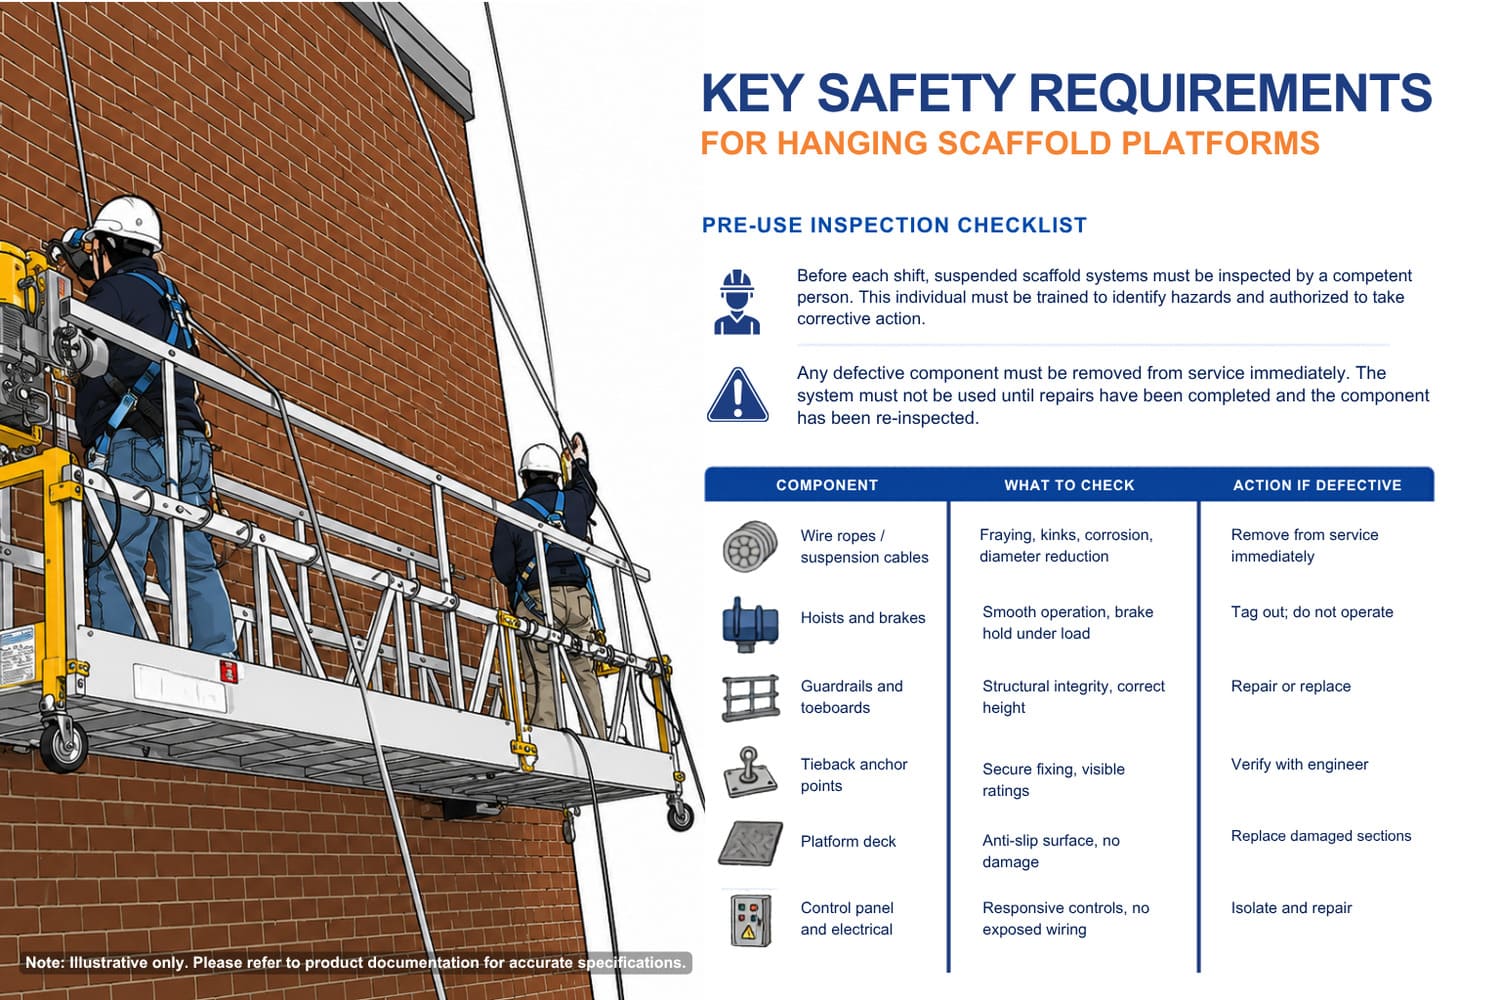
Before each shift, suspended scaffold systems must be inspected by a competent person. This individual must be trained to identify hazards and authorized to take corrective action. Any defective component must be removed from service immediately. The system must not be used until repairs have been completed and the component has been re-inspected.
| Component | What to Check | Action if Defective |
|---|---|---|
| Wire ropes / suspension cables | Fraying, kinks, corrosion, diameter reduction | Remove from service immediately |
| Hoists and brakes | Smooth operation, brake hold under load | Tag out; do not operate |
| Guardrails and toeboards | Structural integrity, correct height | Repair or replace |
| Tieback anchor points | Secure fixing, visible ratings | Verify with engineer |
| Platform deck | Anti-slip surface, no damage | Replace damaged sections |
| Control panel and electrical | Responsive controls, no exposed wiring | Isolate and repair |
Selecting the right hanging scaffold system requires a clear understanding of the building’s characteristics and maintenance requirements. The decision should be made during the design phase wherever possible.
For buildings with standard facades up to approximately 150 metres, a two-point adjustable scaffold combined with a davit system or compact BMU provides a reliable and efficient solution. For buildings with complex geometries, such as curved facades, setbacks, or recessed sections, more advanced systems are required. Modular BMUs with telescopic and slewing jibs allow the platform to reach areas that would otherwise be inaccessible. For very tall buildings, typically above 150 metres, additional structural considerations come into play. The weight and length of suspension ropes become significant factors, requiring custom-engineered solutions tailored to the specific project.
Buildings that require regular facade maintenance should be equipped with permanent facade access systems. These systems provide consistent, safe access without the need for repeated setup and dismantling. For existing buildings that were not designed with permanent systems, retrofit solutions are available. However, these require careful structural assessment and engineering design to ensure compliance and performance.
For low-rise buildings with infrequent access requirements, portable davit systems combined with a hanging scaffold platform may be sufficient. Even in these cases, permanent anchor infrastructure must be installed to ensure safety.
The suspended scaffold system specified for a building defines how maintenance work will be carried out for decades. Choosing the right system ensures safer operations, better access coverage, and lower long-term costs.
Facade Access Solutions supports projects from initial concept through to long-term operation. This includes system specification, engineering design, installation, commissioning, and ongoing service. If you are planning a new project or assessing an existing building, early consultation is critical.
Disclaimer: Graphics shown are illustrative only and do not represent actual products, equipment, or real-life conditions.
Speak with our specialists to explore the right solution for your building.
ContactThe two-point adjustable scaffold is the most commonly used system. It provides the best combination of flexibility, capacity, and compatibility with permanent facade access systems, making it the standard solution for most high-rise buildings.
A self-powered suspended platform is a suspended access system that operates independently using traction hoists and suspension ropes, typically supported by davits or dedicated anchor systems. A BMU is a permanently installed roof-mounted machine that supports, positions, and moves the suspended platform across the building facade.
Key standards include OSHA requirements, EN 1808, ASME A120.1, and CSA standards for suspended access equipment and fall protection. These standards define requirements for system design, operational safety, and maintenance access.
Yes, but retrofit solutions require structural assessment and engineered design. The system must ensure compliance with safety standards while providing full facade coverage.
Most two-point platforms support two to three operators, depending on platform size and load capacity.