Suspended scaffolding remains one of the highest-risk facade access methods used across commercial towers and high-rise buildings worldwide. Safety management surrounding these systems is no longer viewed solely as a contractor or site-level responsibility. It has become a broader compliance, liability and operational risk issue that directly affects structural engineers, facade consultants, building owners, developers and facilities managers responsible for maintaining safe building operations throughout the life of the structure. For project teams already familiar with suspended scaffolding systems, the greater challenge is understanding the regulatory landscape across jurisdictions, the engineering principles behind safety factors and load calculations, and the inspection protocols required to maintain compliant operations across global markets.
This article covers suspended scaffolding used in maintenance and construction contexts, including temporary suspended platforms, swing stages and two-point adjustable suspension scaffolds. For permanently installed Building Maintenance Units (BMUs), see our guides on Equipment Used for Building Maintenance and How BMUs Improve Building Upkeep Efficiency Facade Access Solutions (FAS) provides permanent facade access systems engineered to reduce or eliminate reliance on temporary suspended scaffolding wherever practical. Through Building Maintenance Units (BMUs), davit systems, monorails, tieback anchors and integrated fall protection systems, FAS helps building owners implement safer long-term access strategies that improve operational efficiency while reducing recurring setup risks associated with temporary suspended platforms.
Because suspended scaffold compliance requirements vary internationally, this guide examines the major regulatory frameworks governing suspended access systems across key regions including OSHA requirements in the United States, CSA standards in Canada, EN 1808 requirements across Europe, AS/NZS 1418.13 across Australia and APAC markets, and regional regulations in the UAE, the UK and Singapore.
Suspended scaffold safety violations remain among the most frequently cited workplace safety issues across the construction and building maintenance industries in the United States. OSHA scaffolding violations consistently appear within the agency’s annual Top 10 most cited standards list, demonstrating that suspended access failures are not isolated incidents but part of a broader industry-wide compliance challenge. Equivalent enforcement patterns exist across Europe, the United Kingdom, Australia and the Middle East, where regulators maintain strict oversight of suspended access equipment and working-at-height operations. For building owners, contractors, engineers and facilities managers, this exposure is measurable and operationally significant. Suspended scaffold compliance failures can affect project schedules, insurance obligations, occupancy approvals and long-term liability exposure. A single citation may trigger stop-work orders, additional engineering review, mandatory re-inspections or delays to facade completion milestones.
Insurers, legal teams and regulatory authorities frequently review inspection records, incident histories and maintenance documentation during claims investigations involving suspended access systems. This is one reason why many insurance underwriters now require documented inspection programs, operator training records and ongoing maintenance procedures before issuing or renewing coverage for facade maintenance operations. Across international markets, similar enforcement mechanisms apply under the Machinery Directive and EN 1808 in Europe, LOLER and PUWER regulations in the UK, WHS legislation in Australia, Dubai Municipality and OSHAD-SF frameworks in the UAE, and Singapore’s WSH Act governing work-at-height operations. Understanding these regulatory frameworks helps project stakeholders quantify operational exposure and make informed decisions about facade access strategy, inspection planning and long-term compliance management.
Suspended scaffold violations can create immediate operational and financial consequences for construction projects and facade maintenance programs. One of the most significant risks is the issuance of stop-work orders after regulators identify unsafe suspended access conditions, non-compliant equipment or inadequate inspection documentation. Work often cannot resume until corrective actions, engineering review and regulatory re-inspection have been completed. The impact rarely ends with the initial citation. Replacement equipment, revised engineering calculations, additional inspections and delayed facade work can quickly compound into weeks of lost productivity and schedule disruption. Occupancy milestones, facade completion dates and downstream construction activities may all be affected when suspended access operations are interrupted.
In the United States, OSHA penalties for serious violations currently exceed $16,000 per violation, while repeat or willful violations may exceed $165,000 depending on the severity and circumstances involved. Beyond direct penalties, projects may also face increased insurance costs, extended equipment rental periods, additional consultant fees, delayed occupancy approvals and increased legal exposure. Because suspended access systems are often used during critical stages of facade construction and maintenance, even short disruptions can create measurable impacts on project budgets and delivery schedules.
Building owners and developers often carry significant liability exposure related to suspended scaffold operations even when they are not directly operating the equipment themselves. In many jurisdictions, the legal duty of care extends beyond the contractor performing the work and includes the property owner or entity permitting suspended access operations on the building. If an incident occurs involving non-compliant equipment, inadequate maintenance or insufficient inspection records, owners and developers may become involved in regulatory investigations, civil claims, insurance disputes and litigation proceedings. This exposure increases further when maintenance histories, operator training documentation or inspection records are incomplete or unavailable.
Insurance underwriters have also increased scrutiny around facade maintenance operations and suspended access risk management. Many insurers now require documented scaffold safety programs, inspection records and evidence of ongoing maintenance procedures before issuing or renewing coverage. For this reason, suspended scaffold compliance is increasingly viewed not only as a contractor responsibility but as part of a broader operational risk management strategy for commercial building ownership.
Suspended scaffolding is only one part of the broader facade access landscape used across commercial and high-rise buildings. Temporary suspended access systems such as swing stages and two-point adjustable platforms are designed for short-term or project-specific use. These systems require rigging, setup, inspection, counterweight verification, tieback installation and dismantling during each deployment cycle. Permanent facade access systems operate differently. BMUs, davit systems and monorail-guided platforms are engineered directly into the building structure and remain available throughout the life of the building. These systems provide repeatable access for facade maintenance, inspection and cleaning operations while reducing many of the recurring risks associated with temporary suspended scaffolding. The decision between temporary and permanent access systems has long-term implications for safety, compliance management, maintenance efficiency and lifecycle cost.
Temporary suspended access systems include swing stages, bosun’s chairs and multi-point suspended scaffolds that are erected, operated and dismantled as needed. These systems typically involve lower upfront cost and flexibility across different project types, which is why they remain widely used across construction and retrofit applications. However, temporary systems also introduce higher operational risk during each deployment cycle. Rigging errors, improper counterweight placement, inadequate tieback installation and incomplete inspections remain among the most common causes of suspended scaffold incidents globally. Because temporary systems must be reassembled for each deployment, they also carry a higher regulatory burden involving repeated inspection, operator verification and compliance review before work can begin safely.
Permanent systems such as BMUs, davit-supported platforms and monorail-guided cradles function as fixed building infrastructure. While these systems require higher initial investment, they offer lower long-term lifecycle cost, reduced setup risk, built-in compliance features and improved operational consistency. For buildings requiring recurring facade maintenance, permanent systems often provide greater long-term efficiency and safety performance compared to repeatedly deployed temporary scaffolding.
Despite the advantages of permanent facade access systems, temporary suspended scaffolding remains an appropriate solution in many situations. Existing buildings without permanent facade access infrastructure often rely on temporary suspended platforms for inspection, repair and cleaning operations. Temporary systems are also commonly used during construction before permanent BMUs are commissioned, for short-duration repair projects, or for localized facade zones permanent systems cannot fully reach because of architectural constraints or complex geometry. Because facade access requirements vary significantly between projects, selecting the appropriate solution requires balancing safety, compliance obligations, maintenance frequency, operational efficiency and lifecycle cost rather than assuming one system type is universally appropriate.
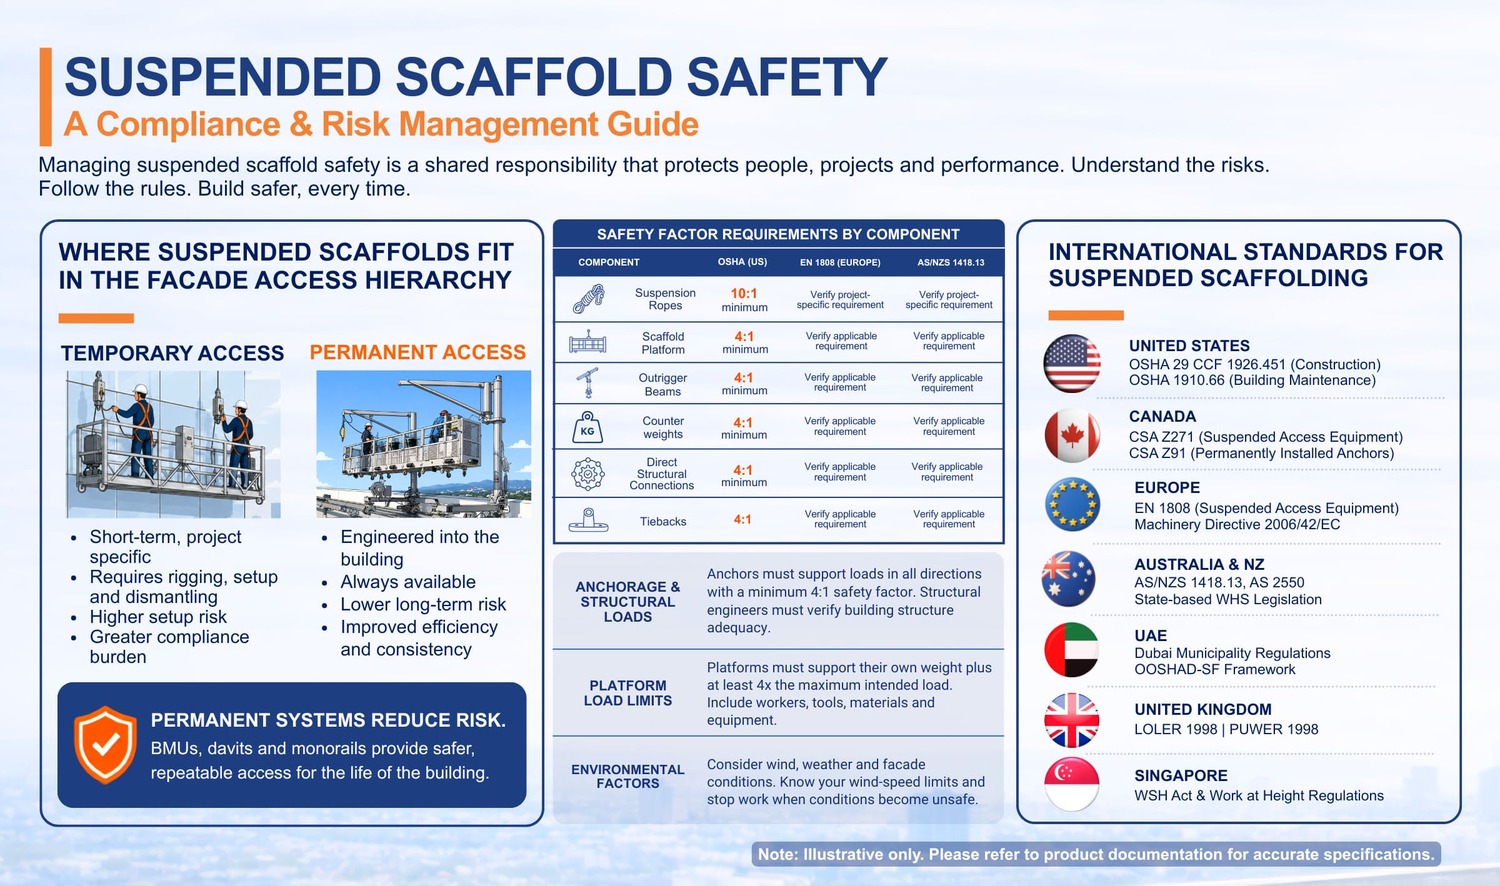
There is no single global standard governing suspended scaffold safety. Compliance requirements vary significantly between jurisdictions and project teams operating internationally must understand which framework applies to each project. Suspended scaffold regulations typically address structural loading, equipment design, fall protection, operator competency, inspection procedures and maintenance requirements. Because standards evolve over time, project teams should always verify current requirements with the relevant authority having jurisdiction and qualified facade access engineers.
In the United States, suspended scaffold operations are primarily governed by OSHA 29 CFR 1926 Subpart L, including 1926.451 for construction scaffolding, OSHA 1910.66 for powered platforms used in building maintenance and OSHA 1910.140 for personal fall protection systems used with suspended access equipment.In Canada, suspended access equipment is primarily governed by CAN/CSA-Z271 for suspended access equipment and CAN/CSA-Z91 for permanently installed safety anchors, alongside provincial occupational health and safety regulations. California projects may additionally fall under Cal/OSHA requirements, which introduce stricter state-specific rules for suspended access systems and rooftop safety equipment.
EN 1808 is the harmonized European standard governing safety requirements for suspended access equipment used for facade maintenance and building access operations. The standard establishes requirements covering structural design, safety systems, suspension methods, control systems, inspections and operational performance. Within the European Union, the Machinery Directive (2006/42/EC) serves as the overarching framework governing machinery safety and CE marking requirements. Facade Access Solutions designs products for European markets in accordance with EN 1808 requirements for suspended access systems and facade maintenance equipment. Individual countries may also apply additional national regulations alongside EN 1808 depending on local building and occupational safety requirements.
In Australia and New Zealand, suspended access systems and BMUs are commonly governed by AS/NZS 1418.13, AS 2550 and state-based WHS legislation. These standards address cranes, hoists, winches and building maintenance units used for facade access operations. Singapore also maintains strict suspended scaffold regulations under the Workplace Safety and Health (WSH) Act and associated Work at Height Regulations. These requirements include permit-to-work systems, operator competency requirements, inspection obligations and fall protection controls for suspended access work.
In the United Kingdom, suspended access equipment falls under LOLER 1998 and PUWER 1998. LOLER governs lifting equipment inspection and safe operation while PUWER governs equipment suitability, training and safe use obligations. In the UAE, suspended scaffold operations are regulated through Dubai Municipality requirements and the OSHAD-SF framework in Abu Dhabi. Singapore’s WSH Regulations establish additional permit systems, inspection procedures and operator competency requirements for suspended scaffold work. These regional frameworks are particularly important for multinational projects and globally operating facade access providers because compliance obligations can vary significantly between jurisdictions.
Safety factors are engineered safety margins designed to account for dynamic loading, environmental exposure, material degradation, operational movement and human error during suspended access operations. One of the most common technical questions surrounding suspended scaffolding is what safety factor is required for suspended scaffold systems. The answer depends on the specific system component being evaluated.
Under OSHA 29 CFR 1926.451(a)(4), suspension ropes and associated hardware must support at least six times the maximum intended load applied to the rope. OSHA also requires outriggers and support surfaces to resist at least four times the rated hoist load, scaffold platforms to support their own weight plus four times the maximum intended load, and tiebacks to be equal in strength to the suspension rope. EN 1808 applies different engineering criteria depending on the equipment category and rope configuration. Because these requirements vary, project teams should always verify the latest applicable edition during specification and engineering review.
| Component | OSHA (US) | EN 1808 (Europe) | AS/NZS 1418.13 |
|---|---|---|---|
| Suspension ropes | 10:1 minimum | Verify project-specific requirement | Verify project-specific requirement |
| Scaffold platform | 4:1 minimum | Verify applicable requirement | Verify applicable requirement |
| Outrigger beams | 4:1 minimum | Verify applicable requirement | Verify applicable requirement |
| Counterweights | 4:1 minimum | Verify applicable requirement | Verify applicable requirement |
| Direct structural connections | 4:1 minimum | Verify applicable requirement | Verify applicable requirement |
| Tiebacks | 4:1 | Verify applicable requirement | Verify applicable requirement |
Anchorage systems are among the most critical components within any suspended scaffold assembly because they transfer suspension and fall protection loads directly into the building structure. Anchorage calculations must account for static loading, dynamic loading, wind exposure, hoist operation, platform sway and emergency stopping conditions. Facade Access Solutions tieback anchorsare engineered for a 5,000 lb ultimate load in any direction with a minimum supporting structure safety factor of 4:1 in accordance with OSHA 1910.66 Appendix C requirements. Because anchorage performance depends on both the anchor and the supporting structure, the structural engineer of record must verify that the building substrate can safely resist the imposed loads.
Platform capacity calculations must include the combined weight of workers, tools, materials, equipment and the platform itself. OSHA requires scaffold platforms to support their own weight plus at least four times the maximum intended load. Structural engineers play a critical role by verifying that the roof structure, slab, parapet or structural framing can safely support the imposed operational and emergency loads throughout the platform’s intended operating range. Because suspended access systems interact directly with the building structure, load verification is not simply an equipment issue but a structural engineering responsibility that directly affects long-term operational safety and regulatory compliance.
A suspended scaffold safety checklist is not an administrative formality. It is documented confirmation that the system has been inspected by a competent person and determined safe for operation before each work shift. This checklist can also be adapted into a downloadable pre-use inspection PDF for contractors, facilities teams and building owners managing recurring suspended access operations. Under OSHA 1926.451(f)(3), a competent person must inspect scaffolds and scaffold components before each work shift and after any occurrence that could affect structural integrity.
A comprehensive daily inspection should evaluate suspension ropes, hoists and brakes, platform connections, guardrails and toeboards, anchorage systems, tiebacks, electrical controls, emergency descent equipment and fall protection systems. Any identified deficiency must result in the scaffold being removed from service until corrected. In addition to daily operational inspections, suspended access systems should undergo formal inspection and testing procedures during commissioning and after any modification, relocation or structural alteration affecting the system or anchorage assembly.
Inspectors should evaluate suspension ropes for kinks, crushing, corrosion, broken wires, birdcaging, heat damage, electrical arc damage and excessive diameter reduction. Repaired wire ropes must never be used as suspension ropes. OSHA also requires hoist stall loads not to exceed three times rated load, automatic braking systems on powered hoists and prohibits gasoline-powered hoists on suspended scaffolds because of fire and operational safety concerns.
Counterweights must be specifically designed for scaffold applications, mechanically secured and maintained in place until scaffold disassembly. OSHA prohibits using loose construction materials such as sandbags or masonry blocks as counterweights. Tiebacks must equal the strength of suspension ropes and should be installed perpendicular to the building wherever possible. A single angled tieback configuration is not permitted because it creates unstable loading conditions. Tiebacks must never connect to vents, piping, electrical conduit or other non-structural building elements.
Suspended scaffold operations should be suspended during high winds, lightning events, storms or severe weather exposure unless site conditions have been assessed by a competent person and determined safe. Wind conditions are especially important on high-rise buildings where facade-level wind exposure may differ significantly from ground conditions. Environmental exposure also affects long-term equipment performance including UV degradation, extreme heat, ice accumulation, moisture intrusion, rope flexibility and hoist operation. These considerations are particularly relevant in the UAE, APAC markets and colder Northern European climates. Wind-speed limits should always be verified against the applicable equipment manual, EN 1808 requirements, local codes and the competent person’s site-specific assessment.
Falls from suspended scaffolds remain among the most severe incidents in facade access operations because of the extreme heights involved. Under OSHA 1926.451(g)(1)(ii), workers on two-point adjustable suspension scaffolds must be protected by both a guardrail system and a personal fall arrest system (PFAS). This dual-protection requirement is stricter than many other scaffold categories and reflects the increased risk associated with suspended access work at height.
OSHA requires suspended scaffold toprails to be positioned between 36 in and 45 in above the platform surface. Guardrail systems must resist 200 lb on top rails, 150 lb on mid rails and 50 lb on toeboards. Toeboards must also maintain a minimum height of 3.5 inches above the platform surface. Where materials are stacked above toeboard height, additional paneling or screening must extend upward to the top rail to prevent falling object hazards. Facade Access Solutions permanent platforms include integrated guardrail systems engineered to comply with applicable suspended access standards.
A compliant PFAS includes a full-body harness connected to an independent vertical lifeline attached to a structurally adequate anchorage point separate from the scaffold suspension system itself. Each worker must maintain an individual lifeline independent from the scaffold structure. Independent lifelines must never share the same anchorage as suspension ropes unless specifically engineered for both functions.
Platform stabilization systems help control suspended platform movement caused by wind loading, facade geometry and operational movement during facade access operations. Excessive platform sway can reduce operator stability, increase impact risk against the building facade and create unsafe working conditions at height. Common stabilization methods include Intermittent Stabilization Anchor (ISA) restraint systems, mullion guide systems and soft-rope restraint systems, all designed to maintain controlled platform positioning during operation. Under OSHA 1910.66 Appendix C, stabilization systems are generally required for suspended platforms operating on buildings exceeding 130 ft (39.6 m) in height. Facade Access Solutions provides ISA anchors, mullion guide systems and integrated facade stabilization solutions engineered specifically for permanent suspended access applications and long-term facade maintenance operations.
Suspended scaffolding safety training is a regulatory requirement, not an optional best practice. OSHA 1926.454 requires workers to receive training covering hazard recognition, scaffold erection and dismantling, load capacities, fall protection, electrical hazards and safe operating procedures. Training must be delivered by a qualified person with sufficient technical knowledge of the scaffold system and associated risks. A competent person is authorised to identify hazards and take corrective action on-site, while a qualified person possesses advanced technical expertise through certification, education or demonstrated professional experience. Both roles are distinct and essential within suspended scaffold safety management.
Equivalent competency requirements also exist under EN 1808, AS/NZS standards, LOLER regulations and Singapore’s WSH Regulations. Retraining may also be required whenever hazards change, new equipment is introduced or workers demonstrate inadequate understanding of safe operating procedures. For permanent facade access systems such as BMUs and davit systems, operator training is commonly provided by the equipment manufacturer or authorised service partner. Facade Access Solutions provides operator training, technical support, inspection services and ongoing maintenance support for permanent facade access systems globally.
For buildings requiring regular facade maintenance, the key question is not whether suspended access will be required, but whether that access should rely on temporary scaffolding or permanent engineered infrastructure. Permanent facade access systems reduce many of the highest-risk elements associated with repeatedly deployed temporary suspended scaffolding by shifting critical safety controls into engineered building infrastructure. Temporary systems require recurring rigging, counterweight placement, tieback installation, inspection, dismantling and reassembly. Each deployment introduces additional opportunities for setup error and operational inconsistency.
Permanent systems such as BMUs, davit systems and monorail-guided platforms are engineered to comply with major suspended access standards including OSHA 1910.66, ASME A120.1, EN 1808 and AS/NZS 1418.13. Modern permanent systems incorporate integrated safety technologies including automatic overload protection, dynamic automatic leveling, anti-tilt systems, emergency stop controls, integrated fall protection, systems designed to improve operator safety during facade maintenance operations. Permanent systems also eliminate the repeated setup and dismantling activities commonly associated with suspended scaffold incidents. Because these systems remain integrated into the building, they can be maintained under scheduled inspection programs and remain continuously available for future maintenance operations without requiring full reinstallation during each deployment cycle. Facade Access Solutions provides BMUs, davit systems, monorails, tieback anchors and stabilization systems engineered to support long-term compliance, maintenance efficiency and operational consistency across commercial developments worldwide.
Suspended scaffold safety is a multi-layered compliance responsibility that extends far beyond basic worker protection. Safe suspended access operations depend on coordinated regulatory compliance, engineering calculations, inspection protocols, operator competency, fall protection systems, anchorage design, equipment maintenance and long-term operational planning. Every part of the system, from suspension ropes and tiebacks to operator training and structural load verification, directly affects operational safety and compliance performance. This is also a global issue. Building owners, engineers and facade consultants operating internationally must understand the specific standards and enforcement frameworks that apply within each jurisdiction.
For buildings requiring recurring facade maintenance, permanent facade access systems provide the highest level of engineered safety, lower long-term compliance burden and improved operational consistency compared to repeatedly deployed temporary suspended scaffolding. Facade Access Solutions, part of the Alimak Group, designs, manufactures, installs, inspects and services permanent facade access systems across North America, Europe, the Middle East and Asia-Pacific markets. Through global brands including Manntech, CoxGomyl and Tractel, FAS supports suspended access strategies tailored to each project’s safety, compliance and maintenance requirements. Building owners, architects, engineers and facade consultants can contact FAS to discuss suspended access strategies tailored to their project requirements.
Disclaimer: Graphics shown are illustrative only and do not represent actual products, equipment, or real-life conditions.
Speak with our specialists to explore the right solution for your building.
ContactUnder OSHA 29 CFR 1926.451(a)(4), suspension ropes and associated hardware used on suspended scaffolds must support at least six times the maximum intended load applied to the rope. Different scaffold components including platforms, tiebacks and support structures may have separate safety factor requirements.
OSHA requires suspended scaffolds to be inspected by a competent person before each work shift and after any event that could affect structural integrity or safe operation. Additional inspections may also be required following severe weather, equipment modification or overload incidents.
A competent person is authorised to identify hazards and take corrective action on-site. A qualified person possesses advanced technical expertise through education, certification or demonstrated professional experience related to scaffold systems and suspended access engineering.
Yes. North America primarily references OSHA and CSA standards while Europe follows EN 1808 alongside the Machinery Directive and country-specific regulations. Although the core safety principles are similar, technical requirements involving load calculations, inspections and certification procedures may differ between jurisdictions.
In many commercial and high-rise buildings, permanent systems such as BMUs, davit systems, monorail-guided platforms, and permanent tieback anchors can significantly reduce or eliminate reliance on temporary suspended scaffolding. Temporary systems may still be required for retrofit projects, construction-phase access or specialized facade areas that permanent systems cannot fully reach.