Modern mid-rise and high-rise buildings require permanent, purpose-built facade access equipment designed specifically for safe exterior maintenance operations. The right system depends on building height, facade geometry, roof configuration and long-term maintenance requirements, not simply on access preference alone. From permanent building maintenance units to davit systems, monorails, gantries and suspended platforms, each solution is engineered to address specific maintenance challenges across different building types. While facade access systems are ideally integrated during the building design stage, retrofit solutions also allow existing structures to meet modern operational and safety requirements.
Different buildings require different facade access solutions. The right facade access system depends on the building’s height, roof configuration, facade geometry and the type of maintenance work required. Some projects require permanent roof-mounted building maintenance units, while others rely on portable davit systems, monorails or custom-engineered access platforms. Understanding how each system functions and where it is best applied helps architects, facade consultants, developers and facilities managers select the most effective long-term solution.
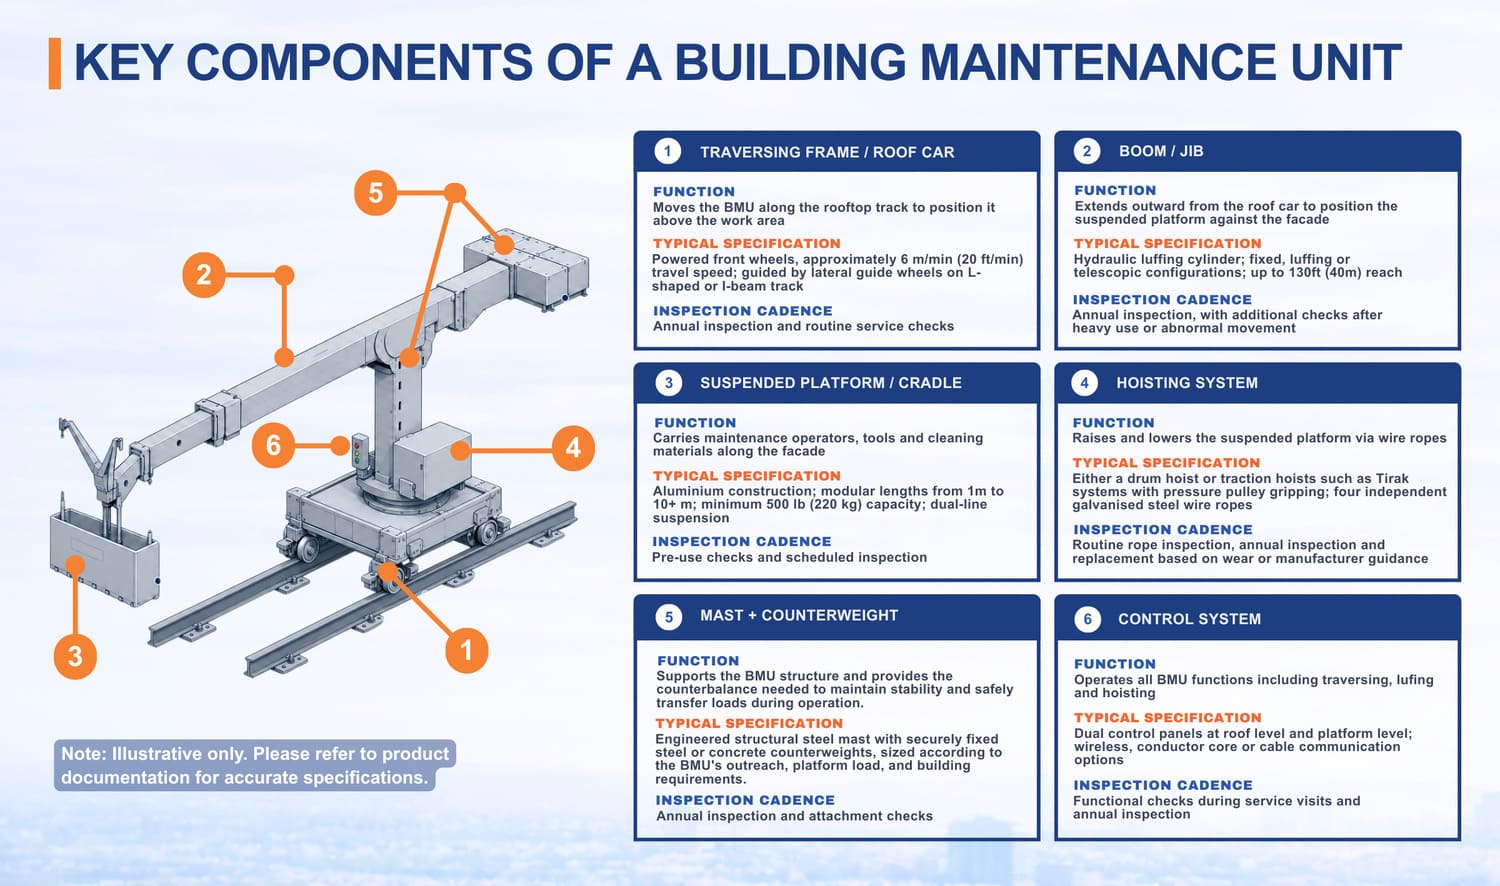
A building maintenance unit (BMU), often referred to as a roof car, is a permanent roof-mounted facade access system designed primarily for high-rise and supertall buildings. BMUs provide safe and efficient access for exterior cleaning, facade inspection, glazing replacement and long-term maintenance activities across complex building envelopes. A BMU system consists of multiple integrated components working together to position a suspended platform accurately along the building facade. The traversing frame or roof car moves along rooftop tracks while supporting the boom or jib assembly. Depending on the building geometry, the jib may be fixed, telescopic or equipped with a luffing mechanism to navigate setbacks, recessed elevations and varying facade profiles. The suspended platform is raised and lowered using integrated traction hoists such as Tirak hoists, while electrical and hydraulic controls manage traversing, luffing and vertical movement.
Compact BMUs typically service buildings up to approximately 150 m, modular systems up to approximately 300 m, and fully custom-engineered systems are developed for supertall structures. Compact systems are commonly used on smaller rooftops with straightforward facade layouts, while modular and fully custom BMUs are engineered for architecturally complex towers and supertall structures. Custom configurations may incorporate articulated jibs, multi-stage telescopic booms and advanced traversal systems designed specifically for curved or sloped facades. One major advantage of a BMU system is that the hoisting machinery is housed directly within the roof car itself. This eliminates the need for external power lines running to the suspended platform, improving operational reliability while reducing cable management complexity and exposure during facade maintenance operations. For more details on how Building Maintenance Units improve long-term facade upkeep efficiency, see our BMU efficiency guide.
| Component | Function | Typical Specification | Inspection Cadence |
|---|---|---|---|
| Traversing Frame / Roof Car | Moves the BMU along the rooftop track to position it above the work area | Powered front wheels, approximately 6 m/min (20 ft/min) travel speed; guided by lateral guide wheels on L-shaped or I-beam track | Annual inspection and routine service checks |
| Boom / Jib | Extends outward from the roof car to position the suspended platform against the facade | Hydraulic luffing cylinder; fixed, luffing or telescopic configurations; up to 6 m (20 ft) reach | Annual inspection, with additional checks after heavy use or abnormal movement |
| Suspended Platform / Cradle | Carries maintenance operators, tools and cleaning materials along the facade | Aluminium construction; modular lengths from 1 m to 10+ m; minimum 500 lb (220 kg) capacity; dual-line suspension | Pre-use checks and scheduled inspection |
| Hoisting System | Raises and lowers the suspended platform via wire ropes | Traction hoists such as Tirak systems with pressure pulley gripping; four independent galvanised steel wire ropes | Routine rope inspection, annual inspection and replacement based on wear or manufacturer guidance |
| Track System | Guides the BMU traversal along the building perimeter at roof level | L-shaped guide rail, I-beam rail or load-bearing concrete runway; rooftop or parapet-mounted | Annual inspection and alignment checks |
| Control System | Operates all BMU functions including traversing, luffing and hoisting | Dual control panels at roof level and platform level; wireless, conductor core or cable communication options | Functional checks during service visits and annual inspection |
Powered davit carriage systems are track-mounted facade access solutions designed for mid-rise and high-rise buildings reaching up to approximately 200 m (650 ft). These systems provide a more economical alternative to a full roof car configuration when a traditional BMU is not practical due to rooftop limitations, facade layout or project budget. Rather than using a large crane boom, the system traverses continuously along rooftop tracks while supporting a davit arm that suspends the working platform. This eliminates the labour-intensive process of manually relocating portable davits between sockets during facade maintenance operations.
Powered davit carriages also support rooftop aesthetic integration. The mast can typically be lowered out of sight when not in use, helping maintain clean rooflines on commercial towers, hospitality developments and residential projects. Depending on operational requirements, a single davit can support a one-man inspection cage or be paired with another davit to suspend a full powered platform. This flexibility makes powered davit carriage systems an efficient solution for buildings requiring reliable perimeter access without the scale of a full BMU installation.
Portable davit systems remain one of the most widely used facade access solutions across North America for low-rise and mid-rise buildings. These systems combine permanently installed davit bases with portable mast-and-boom assemblies that can be relocated around the rooftop as needed. The system typically consists of fixed davit sockets anchored to the structure, portable davit arms and a powered suspended platform such as a Tracmod platform suspended from dual wire ropes. Most portable davits are designed as lightweight two-piece assemblies for easier rooftop handling and transportation. Wheels integrated into the mast assembly further simplify movement between davit bases.
When not in operation, davit masts can be lowered out of sight to minimise rooftop visibility and preserve the building’s architectural appearance. Powered platforms also incorporate multiple built-in safety systems including emergency descent capability, tilt detection monitoring, slack cable detection and upper and lower obstruction sensors to support safe facade maintenance operations. Portable davit systems remain popular because they provide reliable facade access without requiring large permanent rooftop machinery. For many buildings, they offer the ideal balance between operational flexibility, lower installation cost and long-term maintenance capability.
Monorail systems, rolling ladders and Railscaf platforms are specialised facade access solutions designed for continuous facades, atriums, skylights and interior glazed environments. These systems guide a platform or ladder along permanently installed trackways that may operate horizontally, vertically or along sloped surfaces depending on the building geometry. Rolling ladders may be manually operated or powered to improve movement across larger spans. Monorail and track-guided systems are often integrated directly into the building architecture so they blend with surrounding finishes, structural elements and colour schemes. This makes them particularly suitable for high-visibility interior spaces where equipment concealment and visual integration are important design requirements. Early consultation during the building design phase is especially important for monorail layouts. Proper coordination allows the system to follow the most efficient path while reducing structural complexity and installation costs.
Gantries and catwalks provide fixed or mobile access solutions for specialised maintenance applications including glass atriums, rooftop maintenance zones, bridge undersides, stadium structures and industrial facilities. Mobile gantries can traverse along integrated tracks while fixed catwalks create permanent elevated walkways for routine inspection and maintenance activities. Custom gantry systems are commonly engineered for non-standard structures where traditional suspended access equipment may not be practical. Their design is tailored specifically to the geometry, environmental conditions and operational requirements of each project.
Tieback anchors and horizontal lifeline systems are essential supporting components within any facade access installation. These systems provide secondary support for suspended equipment while also functioning as personal fall protection systems for workers operating at height. Permanent anchors are commonly available in roof-mounted, wall-mounted and flush-mounted configurations. Flush-mounted systems are especially useful on rooftops where protruding anchors may interfere with foot traffic or architectural aesthetics.
Under OSHA 1910.66 Appendix C, permanent tieback anchors are commonly engineered for a 5,000 lb (22.2 kN) service load in any direction with a 4:1 safety factor, resulting in an ultimate load capacity of approximately 20,000 lb (89 kN). Depending on jurisdiction and system type, facade access anchorage systems may be designed in accordance with OSHA 1910.66 and 1910.140, EN 1808 and EN 795, CAN/CSA Z271 and Z259 standards, ASME requirements and regional regulations such as Cal/OSHA. BS 6037 may also apply on UK facade access projects depending on the suspended access equipment type and operational scope. Horizontal lifeline systems such as Travsafe allow workers to traverse safely across rooftops while remaining continuously connected to an approved anchorage system. When used with a harness, lanyard and rope grab, these systems can also function as personal fall arrest points during facade inspection and maintenance work.
Self-powered cradles are the working platforms used across multiple facade access system types including davits, monorails and gantries. These suspended platforms provide safe working space for maintenance personnel performing cleaning, inspection, repair and restoration activities on building exteriors.
Modern cradles are typically constructed from lightweight aluminium and equipped with integrated traction hoists for controlled vertical movement. Systems are available in modular configurations ranging from compact single-operator cradles to larger multi-section platforms designed for heavy-duty maintenance operations.
Built-in safety systems, durable construction and weather-resistant components allow these platforms to operate reliably in both indoor and outdoor environments.
The right facade access system is determined by the building itself rather than equipment preference alone. Building height, roof configuration, facade geometry, cladding materials and long-term maintenance requirements all influence the final solution. Some projects require a single access system while others combine multiple systems across different elevations and facade conditions.
Commercial office towers and high-rise residential developments typically rely on BMUs or powered davit carriage systems to provide complete perimeter coverage. Track-mounted systems allow maintenance teams to access large facade areas safely while supporting long-term operational efficiency. To preserve rooftop aesthetics, many projects incorporate concealment strategies such as parking pits, rooftop garages and retractable davit masts. Buildings with setbacks, podiums or multiple elevations may also require a combination approach, such as a BMU servicing the main tower alongside davit systems covering lower roof sections.
Portable davit systems with powered platforms are generally the most cost-effective facade access solution for low-rise and mid-rise buildings. Since the only permanent rooftop components are the davit bases themselves, these systems minimise visible rooftop equipment while maintaining flexible perimeter access. This remains one of the most widely used facade access methods across North America for commercial offices, residential developments, hotels and institutional buildings within this height range.
Buildings featuring curved facades, recessed elevations, overhangs, sloped glazing or double-skin curtain walls often require custom-engineered BMUs with telescopic jibs, articulated booms and advanced luffing mechanisms. Standard facade access systems frequently cannot navigate these complex geometries without leaving inaccessible facade areas. In some cases, a single customised BMU can replace multiple conventional systems by providing the additional reach and movement required to service difficult facade conditions safely and efficiently.
Atriums, skylights, interior glazed spaces and glass roofs commonly rely on monorail systems, rolling ladders or interior gantries integrated directly into the building structure. These systems are often concealed within the architecture to minimise visual impact while maintaining reliable maintenance access. Interior access systems must also account for restricted operating space, occupant visibility and architectural integration requirements.
Industrial facilities and infrastructure projects such as bridges, stadiums, telecom towers, dams and power plants require highly specialised access systems engineered around the specific structure itself. These environments often involve unusual geometries, restricted access zones and demanding environmental conditions. Custom gantries, suspended platforms and engineered access systems are commonly developed specifically for the operational and maintenance requirements of each project.
The most effective facade access systems are designed alongside the building itself rather than added after construction is complete. Early coordination between architects, structural engineers and facade access specialists helps ensure the system is structurally integrated, aesthetically concealed and optimised for the building’s geometry and maintenance requirements. As a single-source provider, Facade Access Solutions supports projects through in-house engineering, design, manufacturing, installation and long-term service coordination. With more than 16,000 systems installed globally across 39 locations worldwide, the company works closely with project teams to integrate facade access solutions into both new and existing structures.
Permanent facade access systems introduce structural loads that must be considered early in the building design process. Roof load capacity, anchoring points, track embedment within concrete or structural steel and equipment support zones all require coordination before construction begins. BMU traversing frames, jib assemblies and suspended operational loads create dynamic forces across the roof structure that cannot be treated as secondary considerations. Where rooftop track systems are specified, additional reinforcement may be required to support both the equipment and the maintenance activities performed throughout the building lifecycle safely. Coordinating with a facade access specialist during the design stage helps prevent expensive structural modifications later in construction or after occupancy.
Modern facade access systems are often designed to remain hidden from view when not in operation. Concealment is particularly important for landmark towers, hospitality developments, luxury residential buildings and architecturally sensitive projects where visible rooftop machinery may affect the overall design intent. Several concealment strategies are commonly used depending on project requirements. Parking pits allow the BMU to recess vertically into the building structure when stored. Rooftop garages provide enclosed storage areas where the BMU can be parked behind integrated access doors. In some projects, the facade access system itself becomes part of the architectural design through custom integration with rooftop structures or facade elements. Retractable davit masts are also widely used where minimising rooftop visibility is a priority.
Many older buildings were constructed before modern facade access standards became common practice. These structures may lack dedicated rooftop equipment zones, engineered anchoring systems or sufficient structural provisions for permanent facade access equipment. Retrofitting facade access systems requires detailed structural assessment of the roof, parapet and surrounding support areas to evaluate load capacity and installation feasibility. The selected system must operate within the building’s existing structural limitations while minimising disruption to occupied spaces during installation. Retrofit-friendly solutions may include stick-built BMU retrofits, track-mounted retrofit systems and wall-mounted tieback anchors for projects where roof penetration is not feasible or where existing roof conditions limit conventional installation methods.
Curved facades, stepped elevations, recessed glazing, sloped glass surfaces and double-skin curtain walls create unique access challenges that standard BMU configurations often cannot accommodate. Custom systems may incorporate articulated jibs, telescopic booms, luffing mechanisms or specialised climbing systems capable of navigating unusual facade geometries safely and efficiently. In many applications, hoist-based systems are preferred when the equipment must travel longer distances, negotiate curves or support heavier suspended loads. Facade Access Solutions provides custom-engineered systems designed specifically for challenging architectural conditions and complex maintenance requirements.
Modern building maintenance depends on a wide range of facade access equipment designed to address different building heights, facade geometries and operational requirements. From building maintenance units and powered davit carriages to portable davits, monorail systems, gantries, tieback anchors and suspended platforms, each solution plays a specific role in supporting safe and efficient facade access throughout the building lifecycle. There is no single facade access system suitable for every project. The right solution depends on roof configuration, facade complexity, maintenance frequency, structural limitations and long-term operational goals. While integrating facade access equipment during the building design stage remains the most efficient and cost-effective approach, retrofit solutions also allow existing buildings to achieve safe and modern maintenance access capabilities.
Facade Access Solutions, part of the Alimak Group, delivers a complete range of facade access systems supported by in-house engineering, design, manufacturing, installation and ongoing maintenance services. Through global brands including Tractel, Manntech and CoxGomyl, FAS supports building owners and project teams in selecting safe, compliant and long-term access strategies for complex buildings. Building owners, architects, engineers and facade consultants can contact Facade Access Solutions to discuss the most suitable facade access strategy for their project requirements.
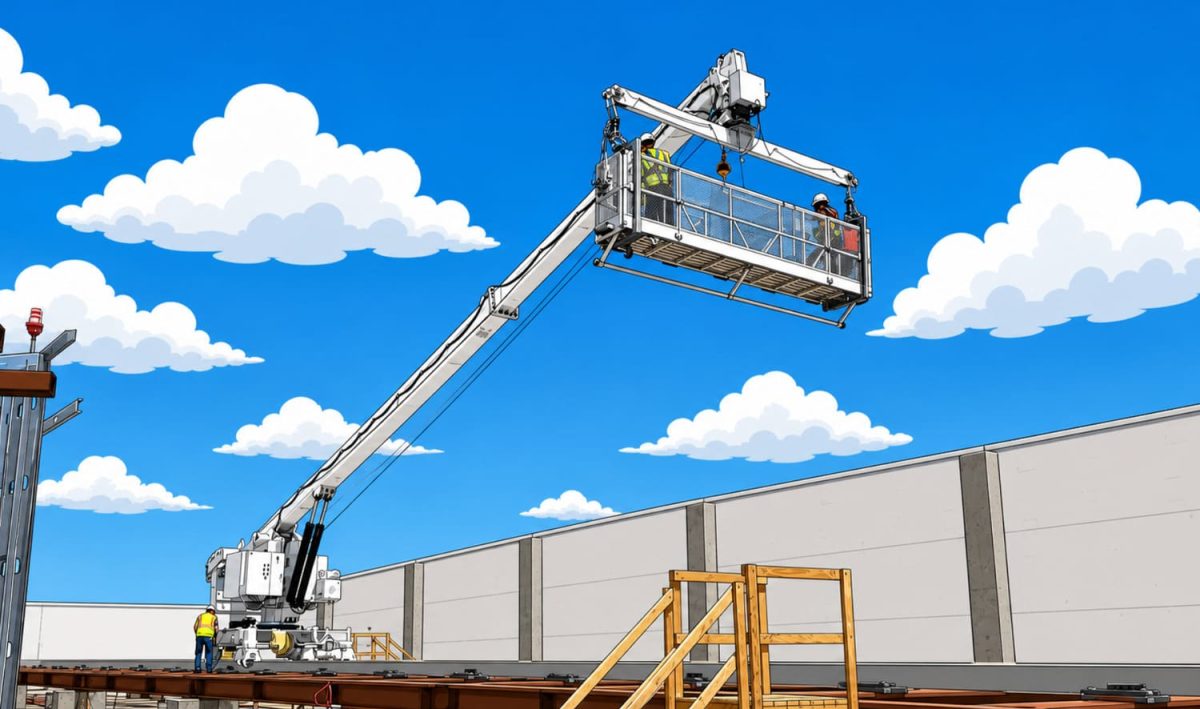
Disclaimer: Graphics shown are illustrative only and do not represent actual products, equipment, or real-life conditions.
Speak with our specialists to explore the right solution for your building.
ContactA building maintenance unit (BMU) is a permanent roof-mounted facade access system typically used on high-rise buildings requiring full perimeter coverage and advanced reach capabilities. A davit system uses portable or track-mounted davit arms to suspend a powered platform and is more commonly used on low-rise and mid-rise buildings. BMUs are generally better suited for complex facades and taller structures, while davit systems provide a more economical solution for simpler maintenance requirements.
There is no universal building height that automatically requires a permanent facade access system. The decision depends on factors such as facade complexity, maintenance frequency, roof configuration and local safety regulations. In most cases, mid-rise and high-rise buildings benefit from permanent facade access equipment to improve long-term maintenance efficiency, worker safety and operational reliability.
Yes, facade access systems can be retrofitted onto many existing and older buildings. Retrofit projects typically involve structural assessments of the roof, parapet and anchoring locations to determine the most suitable solution within the building’s existing limitations. Common retrofit options include portable davits, track-mounted systems, stick-built BMU retrofits and wall-mounted tieback anchors.
A properly maintained building maintenance unit can remain operational for several decades. Equipment lifespan depends on environmental exposure, usage frequency, maintenance practices and periodic modernisation upgrades performed throughout the system’s service life. Annual inspections by a competent person, along with preventative maintenance programmes, play a critical role in maintaining long-term performance and safety compliance.
Facade access equipment supports a wide range of exterior maintenance activities including window cleaning, facade inspections, glazing replacement, waterproofing work, cladding repairs, sealant replacement and exterior restoration projects. These systems also provide safe access for routine maintenance inspections and specialised repair work on complex building exteriors.