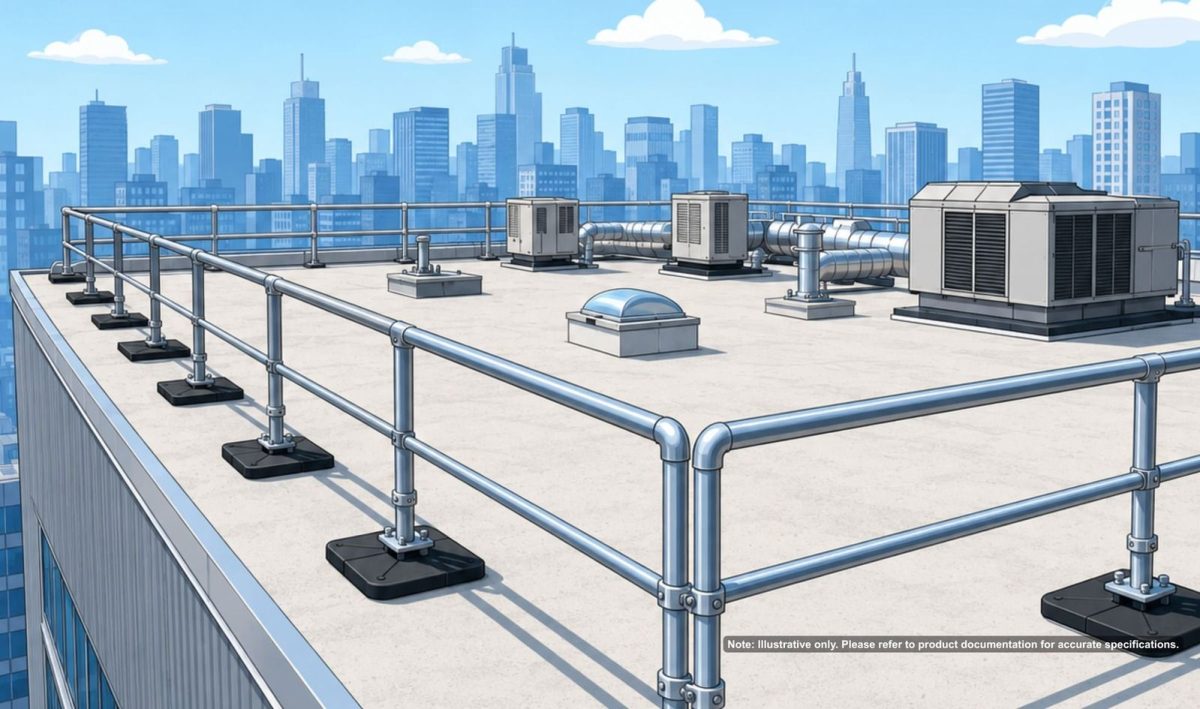
Rooftop guardrails exist for one fundamental reason: falls from height remain a leading cause of workplace fatalities worldwide across construction, maintenance, and facade access industries. Inadequate edge protection creates severe safety and liability risks for workers servicing mechanical equipment, accessing facade maintenance systems, or conducting routine inspections. Regulations differ significantly across the United States, United Kingdom, Europe, Australia, the Middle East, and Asia-Pacific. Each jurisdiction enforces its own criteria for guardrail height, load capacity, wind resistance, inspection intervals, and equipment protection zones.
The following serves as a practical, region-by-region reference covering the major codes, design specifications, and compliance standards across international markets. It outlines how permanent edge protection coordinates with complex facade access systems like Building Maintenance Units (BMUs), monorails, davits, and tieback anchors. Managing these spatial and mechanical relationships early in the design phase prevents costly layout conflicts and ensures long-term operational safety.
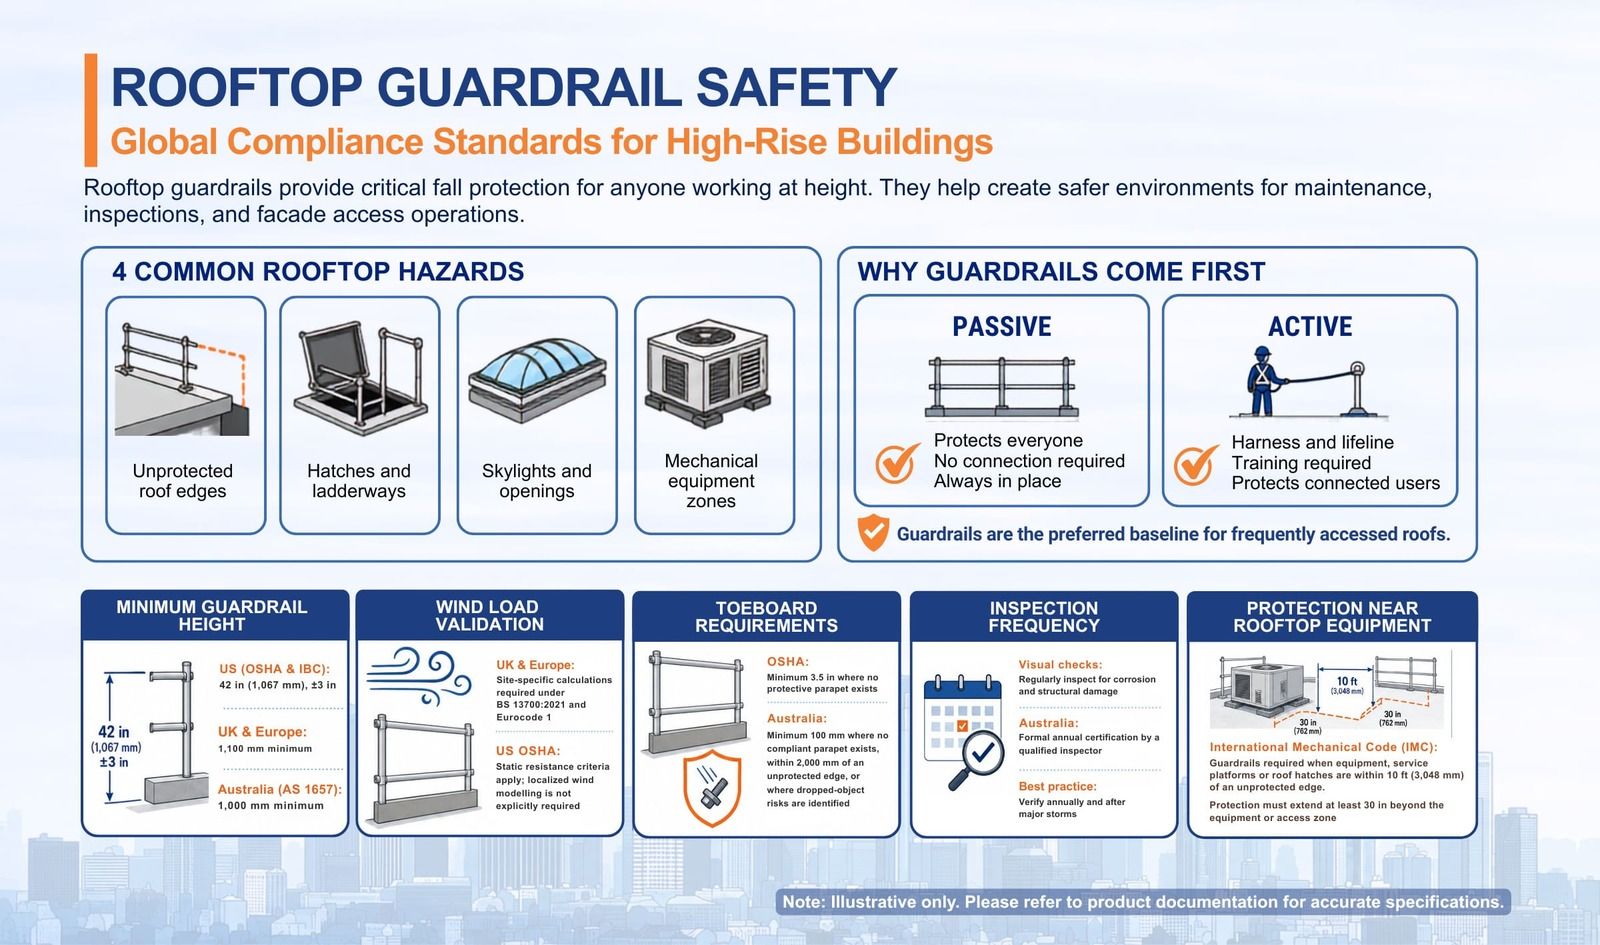
Rooftop safety frameworks like OSHA, UK Work at Height Regulations, and AS 1657 respond to identical core risks by eliminating fall hazards before exposure occurs. Rooftop environments feature multiple distinct vulnerability points that require targeted engineering controls.
Unprotected perimeters represent the most common source of rooftop fall injuries. Architectural parapet walls are frequently mistaken for compliant barriers, yet many low parapets fail to meet minimum height thresholds mandated by international codes. Where parapet heights fall short, supplementary guardrail systems must be installed to isolate personnel from the drop line.
The transition zone where a worker exits a ladder or roof hatch onto the roof deck is a statistically high-risk area. Standards like OSHA and AS 1657 require continuous protection at these points, typically mandating guardrail enclosures paired with self-closing safety gates to eliminate accidental steps backward into an open access shaft.
Under global safety codes, skylights are legally classified as floor openings or holes. Unless specifically engineered and labeled to sustain pedestrian traffic, translucent panels cannot support a worker’s weight. Standard compliance requires installing structural screens, dedicated covers, or perimeter guardrails around every skylight to prevent catastrophic breakthrough accidents.
The International Mechanical Code (IMC) enforces an explicit proximity rule for rooftop assets requiring servicing, such as HVAC units, exhaust fans, and cooling towers. If mechanical equipment is located within 10 feet (3,048 mm) of an unprotected edge, a compliant guardrail system must be installed. This barrier must extend at least 30 inches beyond the machinery’s service perimeter to protect technicians during maintenance.
The global hierarchy of fall protection controls prioritizes engineering solutions that isolate hazards over behavioral discipline. Fall protection is divided into two primary categories: passive and active systems.
Passive fall protection operates continuously without requiring any action, specialized equipment, or physical connection from the worker. Examples include perimeter guardrails, permanent handrails, and structural covers. Once installed, passive systems shield all occupants simultaneously and completely eliminate user error.
Active fall protection relies on specialized personal protective equipment (PPE) and deliberate worker compliance. Systems such as life safety lines, horizontal lifelines, and structural tieback anchors require ongoing user training, regular equipment inspections, and strict adherence to connection protocols. Active systems only protect the individual worker who is properly tethered at the moment of a slip.
Because guardrails are passive, they sit at the absolute top of the fall protection hierarchy. They represent the preferred baseline solution for frequently accessed roofs, mechanical zones, and facade access staging paths, minimizing liability by removing reliance on human behavior.
Guardrails qualify as passive fall protection because their mere physical presence prevents a worker from reaching an edge hazard. Unlike safety nets, which act reactively to catch a falling body, guardrails proactively eliminate the fall possibility entirely. They remain active 24/7, demand no individual harness attachments, and protect everyone on the roof without operational setup.
Guardrails are preferred wherever high-frequency maintenance occurs, when multiple trades operate simultaneously, or where rescue planning for suspended workers is impractical. While active personal fall arrest systems are valuable for low-frequency tasks or steep roof pitches, passive guardrails provide an uninterrupted, collective safety blanket that streamlines daily operations around equipment zones and facade access paths.
In North America, workplace safety is governed by OSHA in the United States and CAN/CSA standards across Canada, while building designs must satisfy the structural demands of the International Building Code (IBC). These standards enforce exact dimensional and structural load thresholds that must be met to avoid costly compliance penalties.
OSHA General Industry rules apply to occupied, operational buildings and mandate fall protection at an elevation trigger of 4 feet (1.2 meters). Under Section 1910.29, a compliant guardrail must feature:
A parapet wall at least 21 inches high may serve as the equivalent of a midrail provided it satisfies the strength requirements of OSHA 1910.29(b)(3). A complete rooftop guardrail system still requires top-rail protection at 42 inches where workers may approach the roof edge.
OSHA Construction standards apply to active building sites and alterations, triggering mandatory fall protection at a height of 6 feet (1.8 meters). While the dimensional specifications under 1926.502 mirror General Industry requirements, demanding a 42-inch top rail height, a 200-pound load capacity, and a 19-inch maximum opening, the lower trigger height accounts for the dynamic, shifting hazards of a live construction environment.
The IBC governs permanent building design rather than workplace activity, requiring structural guards on any walking surface with a drop greater than 30 inches. Under IBC Section 1015, architectural guards must stand at a minimum height of 42 inches and withstand a linear distributed load of 50 lb/ft along the top rail, alongside a 200-pound concentrated load. Furthermore, to protect the general public, infill panels or balusters must pass the strict 4-inch sphere rule, preventing a 4-inch ball from passing through any opening.
The IMC mandates dedicated edge protection based on equipment location. Under Section 304.11, a compliant guardrail is mandatory if an HVAC unit, fan, or roof hatch is placed within 10 feet (3,048 mm) of a roof edge. The guardrail installation must run along the exposed edge and extend at least 30 inches past each side of the appliance to ensure technicians remain enclosed in a safe zone during maintenance procedures.
| Specification | General Industry (1910) | Construction (1926) |
|---|---|---|
| Fall height trigger | 4 ft / 1.2 m | 6 ft / 1.8 m |
| Top rail height | 42 in. (+/- 3 in.) | 42 in. (+/- 3 in.) |
| Top rail load capacity | 200 lbs downward/outward | 200 lbs downward/outward |
| Midrail load capacity | 150 lbs | 150 lbs |
| Maximum opening using mesh/vertical infill | 19 in. | 19 in. |
| Parapet exemption (no midrail) | 21 in. min height | 21 in. min height |
Rooftop engineering in the UK and Europe involves navigating building regulations, temporary system codes, and permanent equipment standards. A key regional distinction from North American practice is the strict mandate for site-specific environmental calculations, which dictate how aerodynamic forces impact guardrail anchoring and ballast.
Rooftop building-perimeter guardrails in the UK and Europe are governed primarily by Building Regulations Part K, BS 6180:2011, and BS EN 1991-1-1 (Eurocode 1). BS EN ISO 14122-3 applies separately to guardrails used on industrial machinery platforms and rooftop plant access systems, such as chiller decks or equipment enclosures, rather than general building edge protection. Under BS 6180:2011 and the UK National Annex to BS EN 1991-1-1, guardrails for light-access rooftop areas must resist a 0.74 kN/m horizontal line load. Assembly areas require 1.5 kN/m, while crowd-loaded areas require 3.0 kN/m. Infill panels must additionally resist a 1.0 kN/m² uniform pressure under crowd-loading conditions.
EN 13374 governs the performance of temporary edge protection systems widely used during construction phases or short-duration turnarounds. The standard divides systems into three performance tiers based on the slope of the working deck:
Introduced to eliminate the improper permanent specification of temporary systems, BS 13700:2021 outlines strict manufacturing, design, and testing protocols for permanent freestanding, counterweighted guardrails. The standard dictates that every single installation must have documented, site-specific wind load calculations. These engineering calculations dictate exact ballast weights to ensure the unanchored guardrail resists localized overturning forces without shifting.
The Construction (Design and Management) Regulations 2015 legally enforce safety planning across a building’s lifecycle. Under CDM rules, early risk assessments dictate whether a rooftop requires permanent passive guardrails or alternative systems. Designers are legally obligated to justify their choices, ensuring that collective, permanent edge protection is prioritized for long-term maintenance access.
Wind pressure is often the most extreme force exerted on a permanent rooftop guardrail, regularly eclipsing minimum human impact force requirements. Under Eurocode 1 Part 1-4, engineers must calculate regional wind pressures based on building height, geographic location, local topography, and parapet shielding. Manufacturers must supply verified calculations demonstrating that the guardrail framework can withstand localized peak velocity pressures without failure.
| Specification | OSHA (US) | UK/EU (Permanent) |
|---|---|---|
| Minimum guardrail height | 1,067 mm (42 in.) | 1,100 mm |
| Top rail load (point) | 890 N (200 lbs) | 0.5 kN point load (BS 6180 / Eurocode 1 context) |
| Distributed line load | N/A | 0.74 kN/m line load + 1.0 kN/m² infill pressure |
| Maximum gap between rails | 100 mm sphere rule (occupied areas) | 500 mm industrial rail spacing |
| Wind load calculation | Not required by OSHA | Required (BS 13700 / Eurocode 1) |
Australia enforces strict, highly defined asset safety compliance under AS 1657:2018. This standard dictates the engineering, spatial layout, and certification rules for fixed walkways, platforms, and guardrails on commercial and industrial rooftops.
Under AS 1657:2018, the required vertical height of a perimeter guardrail adjusts to match the structural slope of the roof surface: Under AS 1657:2018 §5.3.1, the minimum top rail height for fixed-platform guardrails is 1,000 mm above the working surface. Where the working surface is stepped or sloped, the 1,000 mm minimum is maintained relative to the highest foothold the user can reach.
AS 1657 guardrails must handle specific test forces without structural failure or excessive physical deformation. The system must successfully resist a concentrated point load of 0.55 kN applied to the top rail or posts, alongside a simultaneous horizontal line load of 0.35 kN/m. Deflection limits are strictly controlled to prevent the system from buckling under stress.
To eliminate the hazard of an individual slipping beneath the barrier, horizontal rail spacing is heavily controlled. Under AS 1657:2018, the clear spacing between horizontal rails must prevent personnel from slipping beneath the barrier, while occupied-building rooftop guardrails governed by BS 6180 apply stricter infill-opening limitations, including the 100 mm sphere rule in public-access environments. If an architectural design utilizes vertical balusters instead of horizontal midrails, the clear gap between vertical elements is limited to a maximum of 120 mm.
Toeboards prevent loose tools and equipment from being kicked over the roof edge. Under AS 1657, a solid, continuous vertical toeboard rising at least 100 mm from the deck surface is mandatory if:
Modern high-rise commercial structures require comprehensive spatial planning to prevent critical layout conflicts between permanent perimeter guardrails and facade maintenance infrastructure.
Building Maintenance Units (BMUs) and perimeter monorail tracks require an explicit, unencumbered operating envelope to navigate a building’s edge. Standard guardrails placed too close to track lines can physically collide with the machine’s body, counterweights, or steel suspension ropes. Designers must plot the maximum travel profile and turning arcs of facade access machinery to establish precise guardrail setbacks while ensuring continuous perimeter protection.
Davit arms, rigging brackets, and lifeline tieback anchors require clear lines of drop over the building facade. Fixed, rigid guardrail tubing can obstruct suspension ropes, causing dangerous friction wear and forcing suspension cradles into non-compliant launch angles. To preserve safety, access zones often integrate modular removable rail segments, swing gates, or specialized recessed profiles that accommodate rigging setups during maintenance windows while restoring passive protection upon completion.
Treating guardrail installation and facade access engineering as distinct, isolated projects leads to operational interference, field modifications, and compliance failures. Facade Access Solutions provides comprehensive design planning services, mapping BMUs, davits, monorails, and permanent edge guardrails into a single, conflict-free rooftop safety ecosystem. Addressing these structural and mechanical connections early ensures seamless site delivery and total code compliance.
Disclaimer: Graphics shown are illustrative only and do not represent actual products, equipment, or real-life conditions.
Speak with our specialists to explore the right solution for your building.
ContactMinimum height requirements vary across global jurisdictions. Under US frameworks (OSHA and IBC), guardrails require a top rail height of 42 inches (1,067 mm), plus or minus 3 inches. In the UK and Europe, permanent guardrails require a minimum height of 1,100 mm above the roof deck. In Australia, AS 1657:2018 requires a minimum top rail height of 1,000 mm above the working surface for fixed-platform guardrails, including rooftop access systems.
Wind validation requirements depend heavily on regional standards. UK and European rules—specifically BS 13700:2021 and Eurocode 1—strictly mandate site-specific wind engineering calculations for permanent freestanding guardrails to determine precise counterweight configurations. Conversely, US OSHA standards focus exclusively on static resistance criteria (such as a 200-pound concentrated force) and do not explicitly require localized wind pressure modeling.
Toeboards are required whenever dropped objects pose a hazard to people or property below. Under OSHA, a minimum 3.5-inch toeboard is required if the edge profile lacks a protective parapet. Under Australian standard AS 1657, a 100 mm vertical toeboard is mandatory if there is no compliant parapet, if the guardrail sits within 2,000 mm of an unprotected perimeter, or if a risk assessment indicates a dropped-object hazard.
Inspection frequencies depend on regional regulations and rooftop exposure levels. OSHA requires regular visual inspections to confirm that rails remain free of corrosion and structurally sound. In Australia, compliance is highly structured, mandating formal annual certification inspections by a qualified inspector to maintain AS 1657 validity. Globally, permanent assemblies should undergo structural verification at least once a year and following major storm events.
Yes. The International Mechanical Code (IMC) enforces a strict proximity rule requiring a compliant guardrail system whenever mechanical equipment, service platforms, or roof hatches are located within 10 feet (3,048 mm) of an unprotected roof edge. Additionally, the guardrail installation must extend a minimum of 30 inches beyond the edge of the equipment or access zone to ensure continuous, reliable protection for maintenance teams during service operations.