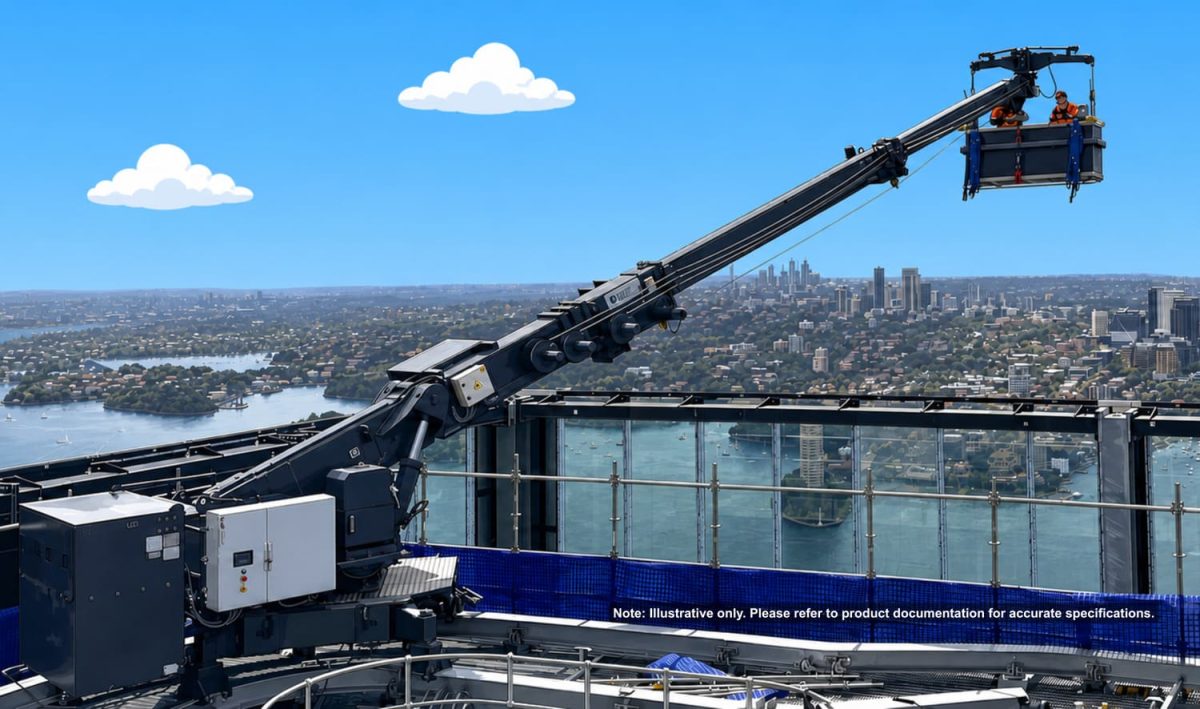
In building maintenance and construction, a man lift is a mechanised access system designed to transport personnel vertically along a building exterior or structure so maintenance, inspection, cleaning and repair work can be performed safely at height. These systems are widely used across commercial towers, mixed-use developments, industrial facilities, airports, stadiums, healthcare campuses and other structures that require routine exterior access throughout their operational life. It is important to distinguish man lifts from passenger elevators and temporary construction hoists. Passenger elevators move occupants between interior floors while construction hoists provide temporary transportation during the building phase. Man lifts used for facade access serve a different purpose entirely. They are engineered specifically for trained maintenance personnel performing work on building exteriors, elevated structures and facade systems.
The term “man lift” is also used broadly across the industry and may refer to both temporary and permanent access systems. Temporary equipment includes boom lifts, scissor lifts and mast climbers commonly deployed for short-duration projects or construction-phase work. Permanent systems include Building Maintenance Units (BMUs), davit-suspended platforms, monorail-guided cradles and self-powered suspended platforms integrated directly into the building infrastructure. For building owners, architects, facade consultants and structural engineers, selecting the right system involves far more than equipment preference alone. Structural loading, facade geometry, maintenance frequency, code compliance, operational efficiency and long-term lifecycle costs all influence the appropriate solution. Because facade access requirements vary significantly between regions, this article also takes a global approach to standards and compliance. It references primary frameworks governing man lift systems across North America, Europe, the Middle East and Asia-Pacific markets, including OSHA 1910.66, ASME A120.1, EN 1808, CAN/CSA-Z271 and AS/NZS 1418.13.
| Term | Meaning | Typical Use |
|---|---|---|
| Man lift | Broad industry term for equipment that elevates workers for access at height | Can refer to temporary or permanent access systems |
| MEWP | Mobile Elevating Work Platform, such as boom lifts and scissor lifts | Short-term access, construction work and low-to-mid-rise maintenance |
| BMU | Building Maintenance Unit, a permanent roof-mounted facade access system | Long-term facade maintenance for commercial, high-rise and complex buildings |
A man lift is a mechanised access system purpose-built to elevate workers performing maintenance, inspection, cleaning or repair tasks on building exteriors and elevated structures. Within facade access and building maintenance, the term refers to a specialised category of equipment governed by its own engineering standards, safety certifications and operational protocols separate from passenger elevators or temporary construction hoists. Passenger elevators transport occupants between floors inside a building. Construction hoists are temporary systems installed during the build phase to move workers and materials vertically throughout construction. Man lifts used for facade access serve a different function entirely. They are engineered specifically to provide working access to the exterior of a structure through temporary or permanent systems.
In facade access applications, man lifts are designed for a limited number of trained operators, typically one to three personnel carrying maintenance tools, cleaning equipment and repair materials. Unlike passenger elevators, they are not intended for general public transportation throughout the building. For permanent installations, the man lift system becomes part of the building infrastructure itself. Systems such as BMUs, davit-supported platforms and monorail-guided cradles are integrated directly into the roof structure, facade anchoring systems and track layouts during the design stage. This distinction matters because specifying, procuring and maintaining a man lift system involves different engineering considerations, safety obligations, inspection requirements and lifecycle costs compared to passenger elevators or construction hoists.
Whether temporary or permanent, all man lift systems rely on core mechanical, structural and electrical components that enable safe vertical personnel transport and controlled facade access at height.
Every man lift system is built around three primary structural components: the base or carriage, the work platform or cradle and the suspension or lifting system. The base or carriage functions as the primary support and movement unit. In permanent BMU systems, the base travels along roof-mounted tracks or concrete runways integrated into the building structure, allowing the equipment to move horizontally across the roof and access multiple facade zones. The work platform, commonly called the cradle, is the suspended area where operators stand while performing facade maintenance activities. In permanent systems, the cradle is suspended by galvanised steel wire ropes engineered for personnel lifting applications. Twin-suspension systems commonly use four independent ropes for operational redundancy and safety compliance. Suspension systems may include wire ropes, guide rails, telescopic booms, monorails or articulating mechanical arms depending on building geometry and access requirements. Temporary boom lifts operate differently, using a wheeled or tracked chassis positioned at ground level while the platform is elevated using a hydraulic articulating or telescopic arm.
Permanent facade access systems typically rely on electric drive systems integrated directly into the building infrastructure. BMUs commonly use electric traction hoists and traversing drive assemblies engineered for precise lifting and positioning control. Advanced systems may incorporate rack-and-pinion drive mechanisms for traversing uneven surfaces or climbing sloped roof structures. Temporary boom lifts commonly use hydraulic systems powered by diesel engines or battery-electric drive configurations depending on the operating environment. Electric scissor lifts are frequently specified for indoor environments because they produce lower noise levels and no direct emissions. Because permanent systems require dedicated electrical integration, power supply coordination, cable management and weatherproofing must all be addressed during the design phase.
Modern man lift systems incorporate multiple layers of operational and safety controls designed to protect personnel and maintain stable operation during facade maintenance activities. Permanent systems commonly include dual control stations positioned at roof level and platform level, allowing operators to control lifting, lowering, traversing and positioning functions directly from the cradle while maintenance personnel manage servicing operations from the roof. Safety-critical features commonly include:
Overspeed governors and secondary braking systems help prevent uncontrolled movement during abnormal operating conditions while wind monitoring systems automatically halt operations when environmental conditions exceed safe thresholds. Modern BMUs increasingly incorporate PLC-based diagnostics and remote monitoring systems. Facade Access Solutions BMUs include remote access capability across every PLC control system to support diagnostics, predictive maintenance planning and operational monitoring.
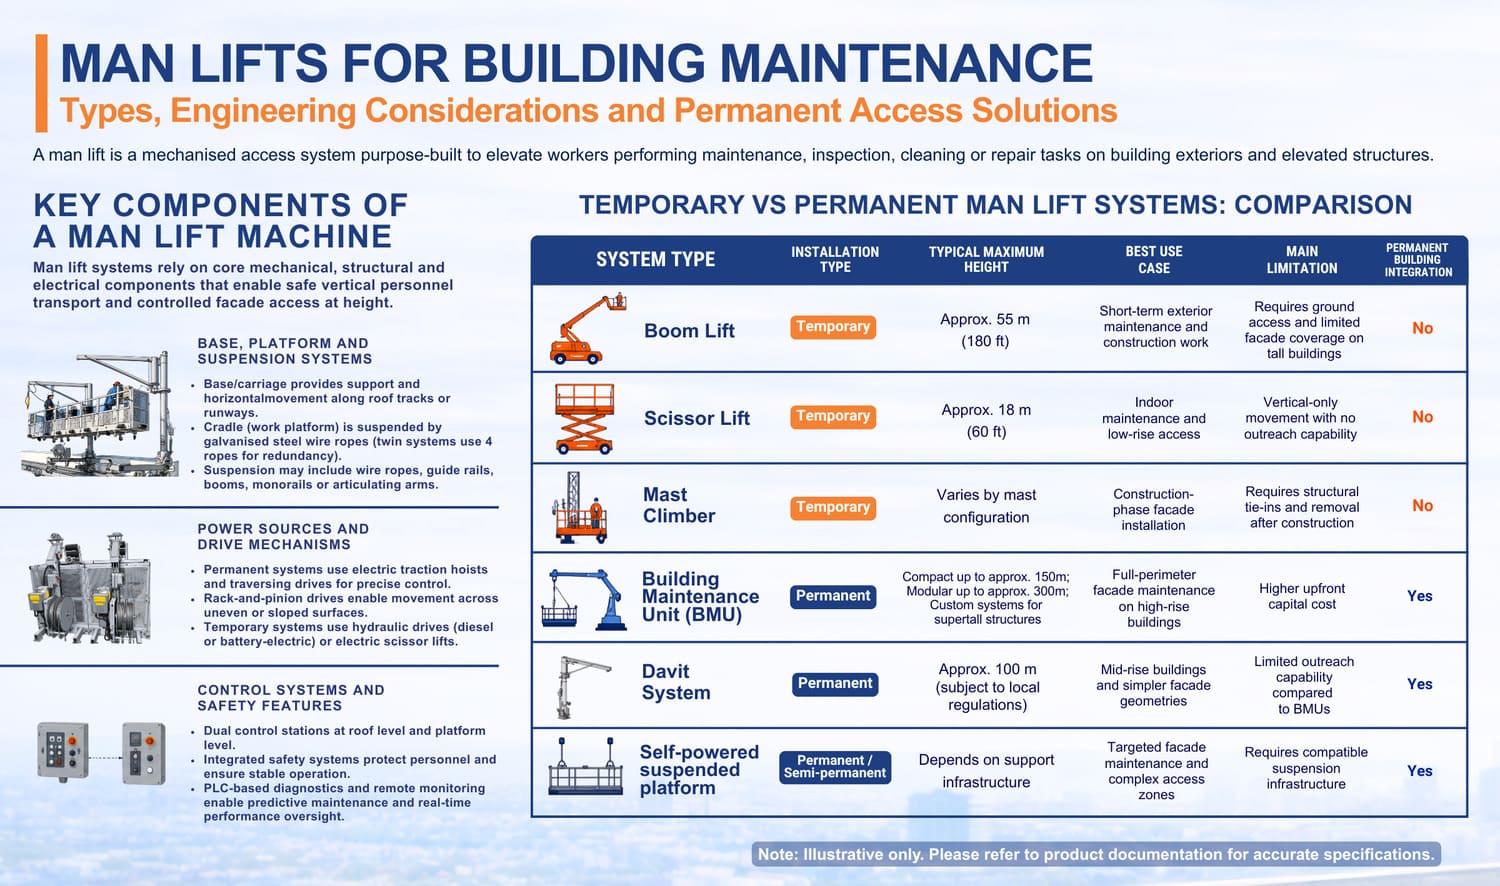
Man lifts generally fall into two categories: temporary systems deployed for specific tasks and permanent systems integrated into the building for long-term operational use.
Boom lifts are mobile elevated work platforms that use articulating or telescopic arms mounted on wheeled or tracked chassis. Telescopic boom lifts provide extended straight-line reach while articulating boom lifts manoeuvre around architectural projections and obstacles. Most boom lifts provide a maximum working height of approximately 55 m (180 ft), making them suitable primarily for low-to-mid-rise structures. Because boom lifts operate from ground level, deployment depends heavily on site access, terrain conditions and available clearance around the building perimeter. These systems are commonly used for construction-phase facade work, signage installation, exterior painting, lighting maintenance and short-duration inspection activities. However, they are generally not practical for buildings above approximately 18 storeys where full facade coverage becomes increasingly difficult.
Scissor lifts provide vertical-only movement through a crisscross mechanical linkage positioned beneath the work platform. These systems offer stable working platforms with larger deck areas than many other temporary access systems, making them useful for maintenance activities requiring workers, tools and materials to remain securely positioned at height. Unlike boom lifts, scissor lifts do not provide horizontal outreach capability. Most systems reach approximately 18 m (60 ft) and require flat, stable operating surfaces during use. Electric scissor lifts are commonly specified for indoor environments such as airports, healthcare facilities, warehouses and commercial buildings because they operate quietly and produce no direct emissions.
Mast climbers are rack-and-pinion driven platforms travelling vertically along fixed mast systems attached directly to the building. These systems are primarily used during construction for curtain wall installation, cladding work, rendering and other facade installation activities requiring stable elevated working platforms. Because mast climbers remain physically connected to the structure during operation, they require structural tie-in points at regular intervals along the facade. Once construction is complete, the systems are dismantled and removed. While highly effective during active construction, mast climbers are not typically intended for permanent building maintenance applications.
Building Maintenance Units are permanent roof-mounted facade access machines engineered to provide full-perimeter maintenance access throughout the operational life of a building. A typical BMU consists of a traversing carriage, telescopic or luffing boom and suspended cradle. The equipment travels on roof-edge tracks or concrete runways and can service structures ranging from mid-rise developments to supertall towers. Compact BMUs typically service buildings up to approximately 150 m, modular systems up to approximately 300 m, and fully custom-engineered systems are developed for supertall structures.
Compact BMUs are commonly used on buildings up to approximately 150 m while modular and fully custom-engineered systems support taller and more architecturally complex projects. Advanced configurations may include telescoping jibs, slewing mechanisms and articulated boom arrangements designed to navigate recessed elevations, curved facades and architectural overhangs. Facade Access Solutions offers BMUs through the CoxGomyl and Manntech product ranges, including:
One of the primary advantages of permanent BMUs is continuous operational availability. Because the equipment remains integrated into the building, there is no repeated mobilisation, rigging or dismantling cost during maintenance cycles. This improves operational efficiency while reducing disruption to building occupants and surrounding public areas.
Davit systems are roof-mounted or parapet-mounted arm systems designed to support suspended cradles or bosun chairs. These systems are commonly used on low-to-mid-rise buildings where a full BMU is not required and are often considered one of the most cost-effective permanent facade access solutions for simpler building geometries. Depending on system configuration and local code requirements, davits may support buildings up to approximately 100 m. Facade Access Solutions offers fixed davit bases, portable davit arms and powered davit carriage systems designed to support permanent suspended access operations across a range of commercial building types.
Self-powered suspended platforms are lightweight aluminium cradles equipped with integrated traction hoists and suspended from davits, monorails, gantries or fixed anchorage systems. These platforms are typically operated by one to three trained personnel carrying maintenance tools and equipment. Facade Access Solutions offers self-powered platforms in multiple lengths ranging from approximately 1 m to 4 m depending on project requirements and facade geometry. These systems are frequently integrated with monorails, gantries and davit systems to create layered facade access coverage across complex buildings with setbacks, atriums and recessed elevations.
| System Type | Installation Type | Typical Maximum Height | Best Use Case | Main Limitation | Permanent Building Integration |
|---|---|---|---|---|---|
| Boom Lift | Temporary | Approx. 55 m (180 ft) | Short-term exterior maintenance and construction work | Requires ground access and limited facade coverage on tall buildings | No |
| Scissor Lift | Temporary | Approx. 18 m (60 ft) | Indoor maintenance and low-rise access | Vertical-only movement with no outreach capability | No |
| Mast Climber | Temporary | Varies by mast configuration | Construction-phase facade installation | Requires structural tie-ins and removal after construction | No |
| Building Maintenance Unit (BMU) | Permanent | Compact up to approx. 150 m; modular up to approx. 300 m; custom systems for supertall structures | Full-perimeter facade maintenance on high-rise buildings | Higher upfront capital cost | Yes |
| Davit System | Permanent | Approx. 100 m (subject to local regulations) | Mid-rise buildings and simpler facade geometries | Limited outreach capability compared to BMUs | Yes |
| Self-Powered Suspended Platform | Permanent / Semi-Permanent | Depends on support infrastructure | Targeted facade maintenance and complex access zones | Requires compatible suspension infrastructure | Yes |
Permanent facade access systems are not standalone pieces of equipment added after construction. They require structural integration during the design stage, and the decisions made early in the project directly influence facade coverage capability, long-term maintenance efficiency and operational safety.
Permanent systems impose significant structural demands on the building. Roof structures must support equipment dead load, suspended platform loading, dynamic operational forces, wind loading and personnel plus maintenance equipment. Track systems, support structures and anchorage assemblies must all be integrated into the roof design from the earliest stages of development. Manntech systems utilise large traversing wheel assemblies engineered for operation on concrete runways and free-laid track systems. Early coordination between the facade access provider, structural engineer and architect helps avoid costly retrofits while improving roof integration and facade coverage planning.
Modern architecture frequently incorporates curved facades, recessed elevations, sloped roofs, deep setbacks and projecting architectural features that create complex maintenance access challenges. Conventional suspended systems may struggle to maintain safe positioning around these irregular geometries unless specifically engineered for those conditions. Advanced BMU configurations address these challenges through telescoping jibs, luffing booms, slewing turrets, rack-and-pinion climbing systems and soft-rope stabilisation systems that improve platform positioning across difficult facade zones. CoxGomyl and Manntech systems have been developed for highly complex building profiles including mega-tall towers and architecturally irregular structures.
Many building owners and architects require facade access systems to remain visually unobtrusive when not in operation. As a result, concealment strategies have become a major part of permanent access system design.
BMUs may be recessed into parking pits integrated directly into the roof structure or concealed inside rooftop garages with retractable doors. These arrangements preserve rooftop aesthetics while also protecting equipment from environmental exposure.
On landmark developments, BMUs may be designed as part of the building architecture itself. Track systems can also be concealed within parapet structures or roof profiles to minimise visual impact from surrounding viewpoints. Because these solutions affect roof slab depth, drainage coordination and structural loading, concealment strategies should always be addressed during early project development.
Man lift systems are governed by region-specific engineering and safety standards establishing requirements for structural design, suspension systems, operator training, inspection procedures and maintenance obligations.
OSHA 1910.66 governs powered platforms for building maintenance in the United States. ASME A120.1 establishes engineering and operational standards for powered suspended working platforms while CAN/CSA-Z271 applies to suspended equipment in Canada. Key compliance requirements commonly include:
Facade Access Solutions BMUs are factory-tested in accordance with OSHA 1910.66 and ASME A120.1 requirements under DIN EN ISO 9001 quality systems.
EN 1808 establishes European safety requirements for suspended access equipment including BMUs, davit systems and suspended platforms. EN 13374 governs temporary edge protection systems relevant during construction-phase operations involving work at height. Projects in the UAE may also reference OSHAD-SF frameworks and Dubai Municipality requirements depending on the authority having jurisdiction and project type. UK projects may also reference BS 6037 depending on the suspended access equipment type and operational requirements.
AS 1418.13 governs Building Maintenance Units and permanently installed suspended access systems in Australia. Facade Access Solutions systems serving APAC markets are engineered in accordance with AS 1418.13 where applicable. Additional regional frameworks may also apply across Singapore, Malaysia, Hong Kong and Indonesia depending on local authority requirements and work-at-height regulations.
Facade access regulations continue to evolve across global markets, and local enforcement requirements may differ significantly between jurisdictions. Because of these regional variations, project teams should always verify compliance obligations with qualified facade access engineers and the relevant authority having jurisdiction during design and specification. Facade Access Solutions maintains engineering teams across Germany, Spain, Luxembourg, Toronto, Dubai and Singapore to support multi-jurisdictional compliance coordination across international projects.
| Region | Primary Standards | Scope |
|---|---|---|
| United States | OSHA 1910.66, ASME A120.1 | Powered platforms for building maintenance and suspended access systems |
| Canada | CAN/CSA-Z271 | Suspended access equipment and operational safety |
| Europe | EN 1808 | Suspended access equipment engineering and operational requirements |
| Europe / Construction Phase | EN 13374 | Temporary edge protection systems |
| Australia | AS 1418.13 | Building Maintenance Units and suspended access systems |
| APAC Markets | Local authority regulations plus international standards | Regional work-at-height and facade access compliance |
Commercial towers represent the primary market for permanent BMU systems because these buildings require ongoing facade cleaning, inspection, glazing replacement and sealant maintenance throughout their operational life. Mixed-use developments frequently introduce additional access challenges through podium structures, stepped elevations, rooftop terraces and multiple roof levels. These projects often require layered access strategies combining BMUs, davits, monorails and suspended platforms to achieve complete facade coverage across all building zones.
Hotels, hospitals, universities and airports all require routine facade maintenance but introduce operational constraints that influence system selection. Patient safety requirements, restricted maintenance windows, rooftop aesthetics, noise limitations and occupant experience considerations all affect how maintenance operations are planned. Permanent systems are commonly specified in these environments because they reduce repeated mobilisation activity while supporting more controlled and predictable maintenance operations across occupied facilities.
Permanent access systems are also widely deployed across bridges, stadiums, dams, energy facilities and telecom towers where inspection and maintenance work must be performed in elevated or difficult-to-access environments. These projects frequently require fully custom-engineered solutions rather than standard commercial building configurations. Facade Access Solutions has experience supporting infrastructure projects with specialised gantries, monorail systems and suspended maintenance access solutions tailored to non-standard structures.
| Access System | Best For | Height / Reach | Setup Requirement | Key Limitation |
|---|---|---|---|---|
| Boom lift | Short-term exterior work and localised repairs | Up to approx. 55 m | Ground access and stable terrain | Limited reach on tall or obstructed buildings |
| Scissor lift | Indoor or low-rise vertical access | Up to approx. 18 m | Flat and stable surface | No horizontal outreach |
| Mast climber | Construction-phase facade work | Project-specific | Structural tie-ins along facade | Not usually a permanent maintenance system |
| BMU | Recurring high-rise facade maintenance | Compact to supertall applications | Integrated roof structure and track planning | Higher upfront capital cost |
| Davit system | Mid-rise buildings and simpler facade geometry | Often up to approx. 100 m, subject to local codes | Roof or parapet-mounted bases | Limited outreach compared with BMUs |
| Rope access | Inspection or targeted repair where equipment access is limited | Project-specific | Certified technicians and approved anchors | Not ideal for frequent large-scale maintenance |
Selecting a man lift system involves more than comparing equipment specifications. The right solution depends on building height, facade geometry, roof configuration, operational requirements, regional code obligations and long-term lifecycle costs.
Building height is one of the most important determining factors during system selection. Temporary boom lifts generally reach approximately 55 m, while buildings exceeding this threshold often require permanent facade access systems or mast climbers during the construction phase. Effective facade coverage must also account for setbacks, overhangs, recessed elevations and irregular geometry rather than simply reaching ground level. Many modern developments require multiple access systems working together to achieve complete maintenance coverage across all facade zones.
Permanent systems involve higher upfront capital cost but eliminate repeated mobilisation, scaffold rental, road closure expenses and temporary rigging costs over the building lifecycle. For structures requiring decades of ongoing facade maintenance, lifecycle economics often strongly favour permanent systems. Temporary access methods also create repeated operational disruption for occupants, pedestrians and surrounding public areas every time maintenance activities are performed. Evaluating total cost of ownership over the building lifespan generally provides a more accurate comparison than initial procurement cost alone.
New construction projects allow roof tracks, electrical infrastructure, anchor systems and structural provisions to be integrated during design. This improves facade coverage planning while reducing long-term installation complexity. Retrofit projects remain feasible but require detailed assessment of roof slab capacity, anchorage systems, electrical supply, waterproofing conditions and access constraints before installation. Facade Access Solutions has experience retrofitting permanent access systems into occupied buildings while minimising operational disruption.
Every building presents unique facade access challenges shaped by height, geometry, operational demands and regional code requirements. Selecting the right project partner is therefore just as important as selecting the equipment itself. Facade Access Solutions provides integrated services covering:
Facade Access Solutions, part of the Alimak Group, provides integrated design, engineering, manufacturing, installation, inspection, maintenance and modernisation services for permanent facade access systems across North America, Europe, the Middle East and Asia-Pacific. Through global brands including Tractel, Manntech and CoxGomyl, FAS supports building owners and project teams in selecting safe, compliant and long-term access strategies for complex buildings. To discuss your project requirements, contact Facade Access Solutions to explore the most suitable permanent access strategy for your building.
Disclaimer: Graphics shown are illustrative only and do not represent actual products, equipment, or real-life conditions.
Speak with our specialists to explore the right solution for your building.
ContactA man lift is a broad industry term that can refer to both temporary and permanent personnel lifting systems used for elevated access work. A Building Maintenance Unit (BMU) is a specific type of permanent man lift system engineered for long-term facade maintenance on commercial and high-rise buildings. BMUs are integrated directly into the building infrastructure and designed for continuous operational use throughout the building lifecycle.
Permanent man lift systems can be retrofitted onto existing buildings, although the process requires detailed structural assessment and engineering review. Roof load capacity, anchorage conditions, electrical supply, facade geometry and waterproofing must all be evaluated before installation. While new construction allows easier integration, retrofit systems are commonly installed on occupied buildings where long-term facade maintenance requirements have increased.
The applicable certifications depend on the region where the system is installed. In North America, systems commonly comply with OSHA 1910.66, ASME A120.1 and CAN/CSA standards. European projects typically follow EN 1808 while Australia and parts of APAC reference AS 1418.13 and related local regulations. Systems should also include documented inspection, load testing and operator training procedures aligned with the applicable jurisdiction.
Temporary boom lifts generally reach a maximum working height of approximately 55 m (180 ft). Permanent systems such as Building Maintenance Units (BMUs) can service buildings ranging from mid-rise structures to supertall towers. Compact BMUs typically service buildings up to approximately 150 m, modular systems up to approximately 300 m, and fully custom-engineered systems are developed for supertall structures. Because permanent systems are integrated into the building structure, they provide significantly greater facade coverage and operational flexibility for tall buildings.
Building owners and operators are typically responsible for ensuring permanent facade access systems are properly maintained, inspected and operated in accordance with applicable regulations. This includes annual inspections, maintenance documentation, operator training and scheduled servicing. Many building owners work with the original facade access provider or an authorised service partner to manage ongoing inspection and maintenance requirements.