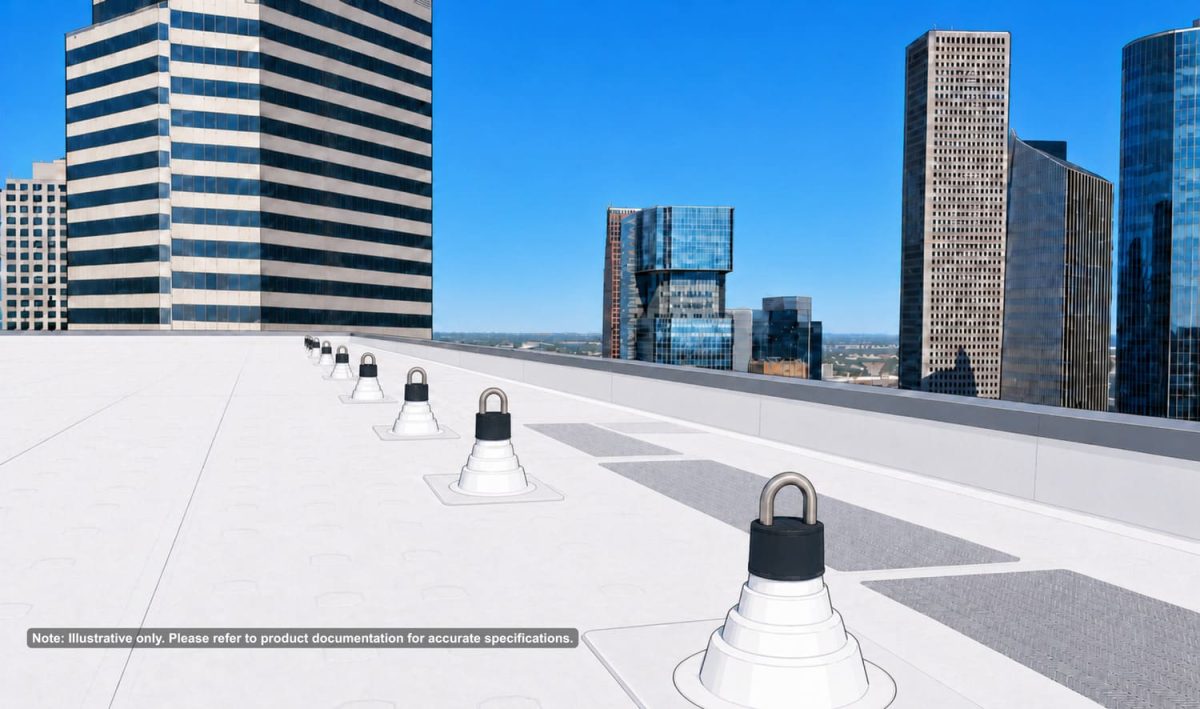
Permanent roof anchors are one of the most important components in any facade access system. They serve as the fixed structural connection points that secure suspended platforms, bosun’s chairs, outriggers, horizontal lifeline systems and personal fall protection equipment to the building during facade maintenance and rooftop access operations. Without properly installed anchors, suspended access systems cannot operate safely or reliably. This guide focuses on the practical installation process for permanent roof anchors, including measurements, substrate preparation, mounting methods, fastening requirements and post-installation verification procedures. The installation principles covered here reflect industry best practices commonly used across commercial, residential, institutional and high-rise projects throughout North America, Europe, the Middle East, and Asia-Pacific.
Rather than concentrating solely on compliance requirements, this article focuses specifically on the physical installation process and the technical considerations required to support safe, long-term facade access operations. Installation requirements should always be coordinated with applicable regional standards including OSHA regulations in the United States, EN 1808 and BS 6037 requirements in Europe and the United Kingdom, CAN/CSA standards in Canada and AS/NZS requirements across Australia and New Zealand.
| Project Type | Best-Fit Anchor Options | Main Considerations |
|---|---|---|
| New construction | Embedded, weld-on, cast-in-place anchors | Easier structural coordination before roofing and concrete work are complete |
| Retrofit | Adhesive, mechanical expansion, thru-bolt or bolt-on anchors | Requires structural verification, roof investigation and waterproofing coordination |
| Occupied building retrofit | Flush-mounted, wall-mounted or low-disruption systems | Must account for access, staging, roof warranties and building operations |
Before installation begins, it is important to understand the key components that make up a permanent roof anchor assembly and how they work together to transfer operational loads safely into the building structure. A standard system typically includes a 3/4-inch Type 304 stainless steel U-bar connection point, a 4-inch galvanised steel pipe support, a structural base plate and corrosion-resistant fastening hardware designed for long-term rooftop exposure. Standard support heights commonly include 12-inch, 18-inch and 24-inch configurations depending on the roof assembly thickness and insulation depth. Roof-mounted systems typically use 10-inch or 11-inch square base plates with threaded rod fastening assemblies matched to the structural substrate and anchor model. Permanent roof anchors are commonly rated at 5,000 lb (22.2 kN) load in any direction with a minimum 2:1 structural safety factor. Proper flashing and waterproofing are also essential to maintain membrane integrity and long-term rooftop performance.
| Anchor Type | Typical Use | Installation Note |
|---|---|---|
| Penetrating roof-mounted anchor | Standard rooftop tieback applications | Requires flashing and waterproofing around the roof penetration |
| Flush-mounted anchor | Rooftop terraces, amenity decks and high-traffic areas | Helps reduce trip hazards and visual impact |
| Wall-mounted anchor | Parapets or structural walls | Useful where roof penetrations are limited |
| Thru-bolt anchor | Retrofit projects with underside access | Uses backing or clamp plates below the structure |
Permanent roof anchors can be connected to the building structure using several different installation methods depending on the substrate type, construction stage and structural conditions. Selecting the correct mounting configuration is critical because the connection method directly affects load transfer, installation feasibility and long-term system performance.
Weld-on anchors are commonly used on steel-framed buildings where the base plate can be field welded directly to a structural steel beam or support member. This installation method is most common during new construction because the structural steel remains exposed and accessible before roofing materials are installed. Proper weld-on installation requires qualified welding procedures, appropriate electrodes and proper surface preparation to ensure the weld becomes fully integrated into the supporting structure. Because the connection becomes part of the building structure itself, weld-on systems provide a durable long-term solution for suspended access operations. Facade Access Solutions TRS series anchors are designed specifically for weld-on applications.
Embedded or cast-in-place anchors are installed directly into wet concrete before the slab cures. In this configuration, the anchor assembly becomes fully integrated into the structural slab during the concrete pour, creating one of the strongest and most permanent connection methods available. These systems are commonly used on high-rise towers, commercial buildings, BMU support zones and permanent rooftop tieback systems where long-term structural integration is required. Because cast-in-place systems must be coordinated before concrete placement begins, they are generally limited to new construction projects.
Thru-bolt anchors secure the system through the structural substrate using a base plate above the structure and a backing or clamp plate below it. This approach works on both concrete and structural steel systems and is commonly used for retrofit projects where embedded installation is no longer possible. Because the connection clamps around the structural member itself, thru-bolt systems provide a reliable retrofit solution for existing buildings where underside access is available. Proper installation requires accurate hole alignment, structural thickness verification and coordinated installation of the backing plate assembly beneath the structure.
Mechanical expansion anchors and adhesive anchor systems are among the most common retrofit installation methods used on existing concrete structures. Mechanical expansion anchors rely on expansion hardware installed into drilled concrete holes, while adhesive anchors use chemically bonded threaded rods installed with injectable adhesive compounds. Adhesive anchor systems are commonly selected when existing slabs cannot be cast-in-place, roof penetrations must be minimized or underside access is unavailable. These systems are widely used across occupied commercial and high-rise buildings where retrofit facade access infrastructure must be added without major structural disruption. All adhesive anchors should be pull tested after installation to verify bonding integrity before being placed into service.
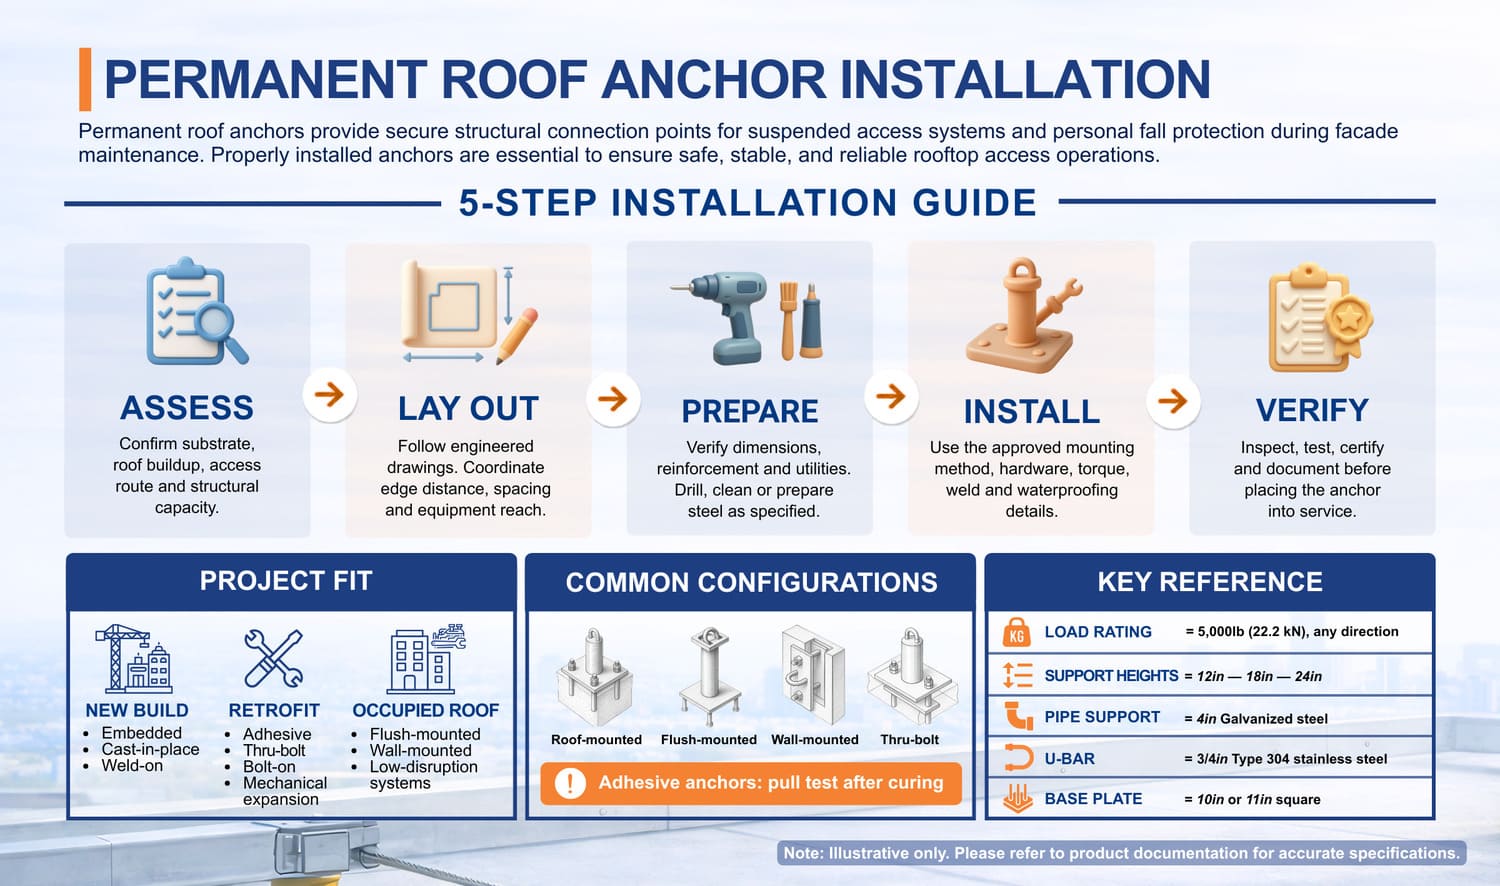
Successful permanent roof anchor installation begins with proper preparation and the correct equipment. Before any drilling, welding or fastening work begins, installers should confirm that all required tools, hardware and safety equipment are available on site. Typical installation tools include a calibrated torque wrench, drill/driver with masonry or steel bits, hammer drill for concrete substrates, spirit level, tape measure, chalk line, impact-rated sockets and a dust extraction system for drilling operations. Installers should also use appropriate personal protective equipment along with a temporary tie-off system during rooftop work.
The required materials will vary depending on the connection method and anchor model selected for the project. Standard installation materials commonly include the roof anchor assembly itself, threaded rods, nuts, washers, flashing kits, compatible sealants, backing plates for thru-bolt installations and adhesive cartridges for retrofit systems. All hardware should be corrosion resistant and rated appropriately for the project environment. It is important that all fasteners, threaded rods and hardware match the manufacturer’s technical documentation exactly. Substituting hardware grades, dimensions or material types without engineering approval can affect load capacity, corrosion resistance and long-term system performance.
Every permanent roof anchor installation should begin with a detailed site assessment. This process confirms that the selected substrate and installation location can safely support the anchor’s rated load over the long term while accommodating the operational requirements of the facade access system. A qualified structural engineer or competent person should verify that the substrate can resist the applied load with the required 4:1 structural safety factor before installation begins.
The first step is identifying the structural substrate supporting the anchor system. Common rooftop substrates include reinforced concrete slabs, hollow core slabs, structural steel beams and composite deck systems. Each substrate type requires different connection methods, embedment strategies and structural considerations. The assessment should confirm the structural thickness, load-bearing capacity, reinforcement layout and overall condition of the supporting structure. At the same time, installers should evaluate the roof assembly itself, including insulation thickness, waterproofing layers, membrane type and roofing attachment methods. If test openings are cut into the membrane, installers should also check for trapped moisture beneath the roofing system. Moisture intrusion can compromise waterproofing integrity and create long-term durability concerns around the anchor penetration.
Anchor placement must support both structural performance and safe facade access operation. As a general guideline, anchors are commonly positioned a minimum of 2.1 m (7 ft) from the roof edge where feasible, although final placement should always follow engineered facade access drawings. The layout must account for suspended platform reach, tieback geometry, swing-fall hazards, clear fall distance and rooftop obstructions such as mechanical equipment or parapet walls. Proper spacing also ensures that suspended access equipment can operate without interference during maintenance operations. Before installation begins, all anchor locations should be documented and marked on drawings or equivalent site plans to confirm alignment with the approved facade access strategy.
Permanent roof anchor installation requirements vary significantly depending on the structural substrate supporting the system. Concrete slabs, structural steel, hollow core sections and composite deck systems each require different preparation methods, connection details and structural considerations.
Retrofit applications more commonly rely on adhesive anchors or mechanical expansion anchors installed into the existing slab structure. Typical installation dimensions include a minimum embedment depth of 4-3/4 inches below the concrete surface and a minimum 5-3/4 inch embedment including the base assembly. Before drilling begins, installers should confirm concrete strength, reinforcement layout and the overall condition of the slab to avoid compromising structural performance.
Structural steel installations generally use either weld-on or bolt-on configurations depending on project access conditions and rooftop constraints. Weld-on systems are field welded directly to structural steel beams using appropriate electrodes and 5/16-inch fillet welds. These installations are most common during new construction when the steel structure remains accessible. Bolt-on systems use threaded rods and clamp plates to secure the anchor around the beam flange without field welding. This approach is often preferred where hot work restrictions apply or retrofit installation is required. Typical supported beam flange dimensions range from 4 inches to 7 inches.
Hollow core slabs and composite deck systems require additional engineering coordination because of internal voids, thinner concrete sections and limited structural depth. Adhesive anchors alone should not be relied upon where drilled holes intersect hollow void spaces. Instead, these installations commonly require thru-bolt systems with top and bottom backing plates or supplemental structural reinforcement to achieve the required load capacity safely. Composite metal deck systems with thin concrete topping slabs may also require wrapped joist configurations, HSS reinforcement or supplemental steel framing depending on the operational loads involved. Because these substrate conditions vary significantly between projects, installation layouts should always be coordinated with the project structural engineer.
Permanent facade access anchors are not limited to standard rooftop installations. Depending on the building design, waterproofing constraints and rooftop usage requirements, wall-mounted or flush-mounted systems may provide a more appropriate solution.
Standard roof-mounted anchors extend above the roof surface, typically in 12-inch, 18-inch or 24-inch configurations depending on the project requirements. These systems support a wide range of connection methods including weld-on, embedded, thru-bolt and mechanical expansion anchor installations. Roof-mounted anchors are best suited for flat or low-slope roofs where the anchor post will not interfere with rooftop circulation or equipment.
Wall-mounted systems are commonly used when roof penetrations are impractical or where waterproofing constraints limit rooftop installations. Instead of mounting directly through the roof surface, the anchor assembly is fixed to a parapet wall or structural wall assembly. These systems can be installed using embedded anchors, thru-bolt systems, adhesive anchors or mechanical expansion anchors depending on the structural conditions involved. All are commonly rated at 5,000 lb (22.2 kN) ultimate load in any direction with a minimum 2:1 structural safety factor.
Flush-mounted anchors are designed for occupied rooftop spaces, high-traffic areas and architecturally sensitive projects where exposed rooftop equipment must be minimized. Because the anchor assembly sits level with the finished roof surface, flush-mounted systems help reduce trip hazards while maintaining compliant facade access tieback connections. These systems are commonly specified for public-access terraces, rooftop amenity decks and projects where rooftop aesthetics are a priority. All standard connection methods remain available for flush-mounted systems, with the final installation height coordinated according to the roof assembly configuration and facade access requirements.
| Feature | Roof-Mounted | Wall-Mounted | Flush-Mounted |
|---|---|---|---|
| Standard Height | 12″, 18″ or 24″ | Surface-mounted configuration | Flush with finished roof level |
| Ideal For | General rooftop tieback applications | Projects where roof penetrations or waterproofing constraints limit rooftop installation | High-traffic rooftops and architecturally sensitive areas |
| Connection Methods | Weld-on, embedded, thru-bolt, mechanical expansion anchor | Embedded, thru-bolt, adhesive, mechanical expansion anchor | Weld-on, embedded, thru-bolt, mechanical expansion anchor |
| Load Rating | 5,000 lb (22.2 kN) ultimate load in any direction | 5,000 lb (22.2 kN) ultimate load in any direction | 5,000 lb (22.2 kN) ultimate load in any direction |
| FAS Model Examples | TRD1200S, TRS1800S, TRT1200S, TRE1200S | TWE1000S, TWT1000S, TWM1000S, TWC1000S | Flush tieback anchor series |
Accurate dimensions are critical during permanent roof anchor installation because even small deviations in hole spacing, embedment depth or anchor projection height can affect structural performance and waterproofing integrity.
Roof-mounted systems commonly use 10-inch or 11-inch square base plates, while wall-mounted variants may use 11-inch by 5-inch top plates depending on the configuration selected. Accurate hole placement is critical and should always match the manufacturer’s installation template exactly.
All FAS roof-mounted tieback systems use a 4-inch diameter galvanised steel pipe support designed to elevate the connection point above the finished roof surface. Standard support heights include 12-inch, 18-inch and 24-inch configurations. The final height selection depends on insulation depth, membrane buildup and roof assembly thickness. In most installations, maintaining a minimum 8-inch clearance above the finished roof surface allows sufficient access to the U-bar during facade access operations.
Typical overall installed heights including embedment are approximately 14-5/8 inches for 12-inch models, 20-5/8 inches for 18-inch models and 26-5/8 inches for 24-inch models. Minimum embedment dimensions commonly include 4-3/4 inches below the concrete surface and 5-3/4 inches including the base assembly. Standard base plate thickness is typically 3/4 inch. Final dimensions should always be reviewed against the project structural drawings and engineering calculations before installation proceeds.
| Component | Specification |
|---|---|
| U-Bar Diameter | 3/4″ Type 304 stainless steel |
| Pipe Support Diameter | 4″ galvanised steel |
| Base Plate Size (Roof-Mounted) | 10″ sq or 11″ sq |
| Standard Heights Available | 12″, 18″, 24″ |
| Overall Height (Including Embedment) | 14-5/8″, 20-5/8″, or 26-5/8″ |
| Minimum Embedment Below Concrete | 4-3/4″ (5-3/4″ minimum including base) |
| Plate Thickness | 3/4″ |
| U-Anchor Bolt | 3/4″ UNC SS304 threaded rod with double nuts |
| Load Rating | 5,000 lb (22.2 kN) ultimate load in any direction |
| Structural Safety Factor | 2:1 minimum |
Permanent roof anchor installation differs significantly between new construction projects and retrofit work on existing buildings. The construction stage affects which connection methods can be used, how the system integrates with the structure and the level of coordination required between project stakeholders.
New construction offers the widest range of installation options because the structural slab and steel framing remain accessible during the building process. Embedded cast-in-place systems such as the FAS TRE and TRD series are commonly preferred because they provide one of the strongest and most permanent connection methods available. Anchor locations should be coordinated with the structural engineer before the concrete pour begins so reinforcement placement and rooftop layouts can accommodate the facade access system properly. Installing anchors during construction is generally the most cost-effective approach because structural work, waterproofing coordination and rooftop planning are already underway.
Retrofit installations must work within the constraints of an existing roof assembly, completed structure and occupied building conditions. Since cast-in-place installation is no longer possible, retrofit projects commonly rely on adhesive anchors, mechanical expansion anchors, thru-bolt systems or weld-on configurations for structural steel buildings. The primary challenge in retrofit work is confirming that the existing structure can safely support the anchor’s rated load with the required 2:1 structural safety factor. This typically requires structural assessment, reinforcement review and evaluation of the existing roof assembly.
Additional coordination is often required for waterproofing systems, roof warranties, occupied-building logistics and construction staging. Facade Access Solutions provides engineering, manufacturing and retrofit installation support across commercial, institutional, residential and high-rise buildings worldwide.
Permanent roof anchor installation does not end once the hardware is secured to the structure. Every installation should be followed by a formal verification and documentation process to establish the baseline record for future inspections, maintenance and operational use.
After installation is complete, every anchor assembly should undergo a visual, load-test and functional inspection before being approved for service. Installers should confirm that anchor posts remain plumb, base plates sit flush against the substrate, fasteners are fully engaged and welds are complete where applicable. Flashing and waterproofing should also be checked carefully to confirm all penetrations remain fully sealed.
Adhesive anchor systems should undergo pull testing after curing to verify proper bonding integrity before the system enters service. Any anchor that does not pass inspection, torque verification or pull testing should be remediated and re-tested before operational approval.
Permanent roof anchors should be inspected at least annually by a competent person, or more frequently where local codes, manufacturer guidance, environmental exposure or operational use require it. A more detailed engineered recertification may also be required at defined intervals depending on the jurisdiction, system type and building owner’s safety programme.
The final installation documentation package commonly includes engineered anchor drawings, torque records, pull test results, installation photographs, inspection reports and maintenance recommendations. These records are typically reviewed by a qualified engineer before final certification. The completed turnover package provided to the building owner should also include engineer-sealed drawings and a maintenance logbook for future inspection tracking.
Correct permanent roof anchor installation is fundamental to the long-term safety and performance of any facade access system. Every measurement, fastener, weld, embedment depth and connection method directly affects structural performance, waterproofing integrity and operational safety. Whether the project involves new construction or retrofit installation, the anchor system must be coordinated around the building structure, roof assembly and operational facade access requirements.
Facade Access Solutions, part of the Alimak Group, provides engineering, manufacturing and installation support for permanent roof anchor systems across commercial, institutional, residential and high-rise projects worldwide. Through global brands including Manntech, CoxGomyl and Tractel, FAS supports rooftop safety planning, facade access integration and long-term maintenance requirements. Contact Facade Access Solutions to discuss your permanent roof anchor installation requirements and facade access project needs. For broader guidance on rooftop fall protection requirements, see our guide to Fall Restraint Requirements, Safety and Regulations.
Disclaimer: Graphics shown are illustrative only and do not represent actual products, equipment, or real-life conditions.
Speak with our specialists to explore the right solution for your building.
Request a Quote TodayMost permanent roof anchors used for facade access applications are designed to support a 5,000 lb (22.2 kN) ultimate load in any direction with a minimum 2:1 structural safety factor.
As a general guideline, permanent roof anchors are commonly positioned a minimum of 2.1 m (7 ft) from the roof edge where feasible. Final placement depends on the engineered facade access layout, suspended platform reach, swing-fall considerations and rooftop obstructions.
Permanent roof anchors can be installed on a wide range of structural substrates including reinforced concrete slabs, structural steel, hollow core sections and composite deck systems. However, the installation method, connection detail and anchor model must be selected specifically for the structural conditions of the building.
Roof-mounted anchors project above the finished roof surface and provide a visible attachment point for facade access equipment. Flush-mounted anchors sit level with the roof assembly, helping reduce trip hazards and visual impact on occupied rooftops or architecturally sensitive projects.
Inspection frequency varies depending on jurisdictional requirements, manufacturer recommendations and operational use. In most facade access applications, permanent roof anchors should be inspected at least annually by a competent person to verify structural condition, fastener integrity, waterproofing performance and overall operational safety.