A roof anchor is a permanent, load-rated anchorage point used to support facade access, suspended maintenance and fall protection systems on commercial and high-rise buildings. This guide explains what a roof anchor is, how different roof anchor types work and what architects, engineers and building owners should consider when specifying permanent roof anchors for long-term facade maintenance.
In facade access applications, roof anchors support systems such as bosun’s chairs, and horizontal lifeline systems. Their design, placement, and structural integration directly affect facade accessibility, worker safety, operational efficiency, and long-term maintenance performance. Because these systems must withstand suspension and fall arrest loads under repeated operational use, proper engineering and compliance with applicable safety standards are critical. This guide explores the main types of permanent roof anchors, mounting methods, load requirements, global compliance standards, and key specification considerations for commercial and high-rise buildings. For more detailed installation guidance, see our Guide to Permanent Roof Anchor Installation. For broader worker protection requirements, see our guide to Fall Restraint Requirements, Safety and Regulations.
A roof anchor is a permanent, load-rated anchorage point integrated into a building structure to support facade access and fall protection systems used during maintenance, inspection, and window cleaning operations. Unlike temporary tie-off points or portable anchorage devices, permanent roof anchors are engineered and tested to withstand suspension and fall arrest loads in commercial and high-rise environments.
Within facade access systems, roof anchors secure suspension ropes, independent safety lifelines, and worker fall protection equipment used with suspended platforms, bosun’s chairs, davit systems, and Building Maintenance Units (BMUs). Because these systems support critical life-safety operations, anchor placement, structural coordination, and load performance directly affect facade accessibility, operational efficiency, and worker safety. Permanent roof anchors remain integrated into the building throughout its lifecycle and form part of the long-term maintenance infrastructure for commercial towers, mixed-use developments, airports, hospitals, hotels, and institutional buildings requiring ongoing facade maintenance.
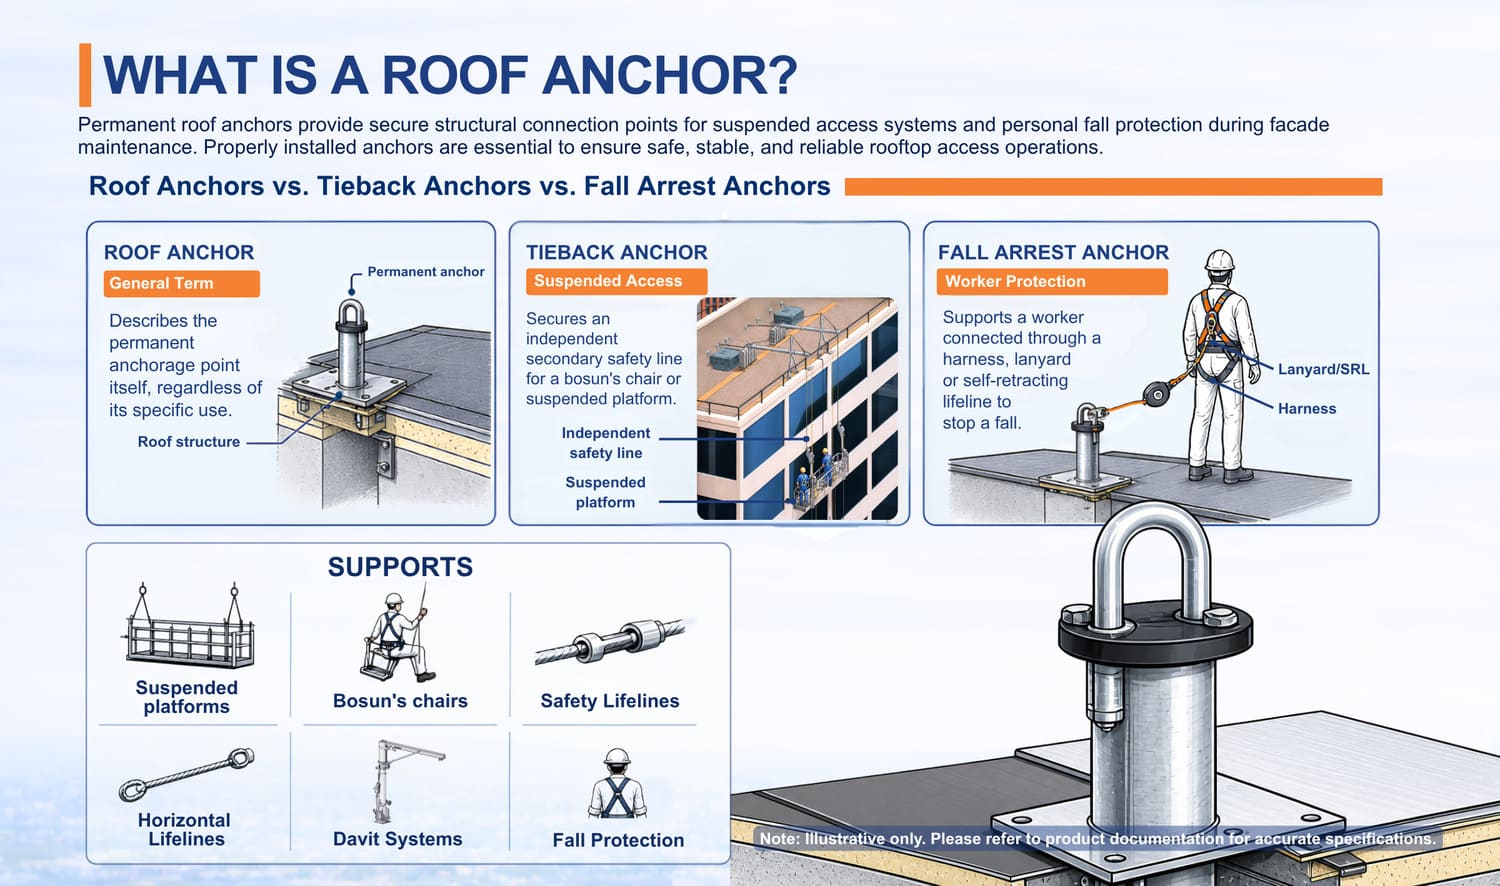
The terms roof anchor, tieback anchor, and fall arrest anchor are often used interchangeably throughout the facade access industry, but the terminology changes depending on how the anchor functions within the system. A roof anchor is the general term used to describe a permanent anchorage point integrated into the building structure. When the anchor secures the independent secondary safety line for suspended access equipment such as a bosun’s chair or suspended platform, it is commonly referred to as a tieback anchor. In fall protection applications, the same anchor may function as a fall arrest anchor supporting a worker connected through a harness, lanyard, or self-retracting lifeline designed to stop a fall event. In many commercial facade access systems, the same physical anchor can support multiple functions depending on system configuration and operational requirements. FAS Safety Tieback Anchors are designed to accommodate suspended access tiebacks, independent safety lifelines, and rooftop fall protection applications within a complete facade access strategy.
| Anchor Type | Typical Application | Load Rating | Inspection Requirement |
|---|---|---|---|
| Single-point roof anchor | Tieback for suspended platforms, bosun’s chairs or independent lifelines | Commonly 5,000 lb (22.2 kN) ultimate load in any direction | Annual visual inspection, with recertification based on anchor type and local requirements |
| Horizontal lifeline anchor | Continuous rooftop tie-off across maintenance routes | Engineered as part of the complete lifeline system | Annual inspection and system-level recertification as required |
| Davit base | Supports a davit arm used to suspend platforms or bosun’s chairs | Project-specific based on davit system design | Inspection before use, annual inspection and recertification based on manufacturer and local code |
| Stabilisation anchor | Controls suspended platform movement on taller buildings | OSHA ISA references 300 lb without permanent deformation and 600 lb without failure | Periodic inspection based on facade access plan and local requirements |
Roof anchors form part of a complete engineered load path designed to transfer suspension and fall protection forces safely into the building structure. The anchor itself is permanently connected to the structural slab, steel frame, parapet, or supporting structural member. Suspension ropes, safety lifelines, or horizontal lifeline systems connect to the anchor, while workers or suspended platforms connect to those lines during operation. Every part of this load path must be engineered to resist applied forces safely under both routine working conditions and emergency fall arrest scenarios. If any part of the system fails, the integrity of the entire facade access strategy is compromised. Facade Access Solutions tieback anchors are designed for a 5,000 lb (22.2 kN) ultimate load rating in any direction. The supporting structure must also resist the applied loads with a minimum structural safety factor of 2:1 as verified by the structural engineer of record.
Not all roof anchors are interchangeable. The correct anchor type depends on the installation location, facade access method, structural conditions, roof assembly configuration, and long-term maintenance requirements of the building. Permanent roof anchors are available in multiple configurations to support different architectural and structural conditions. Some systems are designed for direct roof slab installation while others are mounted to parapets, facade elements, or soffit structures where rooftop placement may not be practical. Each anchor type also supports different facade access strategies ranging from suspended platforms and BMUs to bosun’s chairs and horizontal lifeline systems. Facade Access Solutions manufactures a range of permanent roof anchor systems including roof-mounted tieback anchors, flush-mounted anchors, wall-mounted anchors, soffit-mounted anchors, and intermittent stabilization anchors available in both shoulder bolt and detent pin configurations.
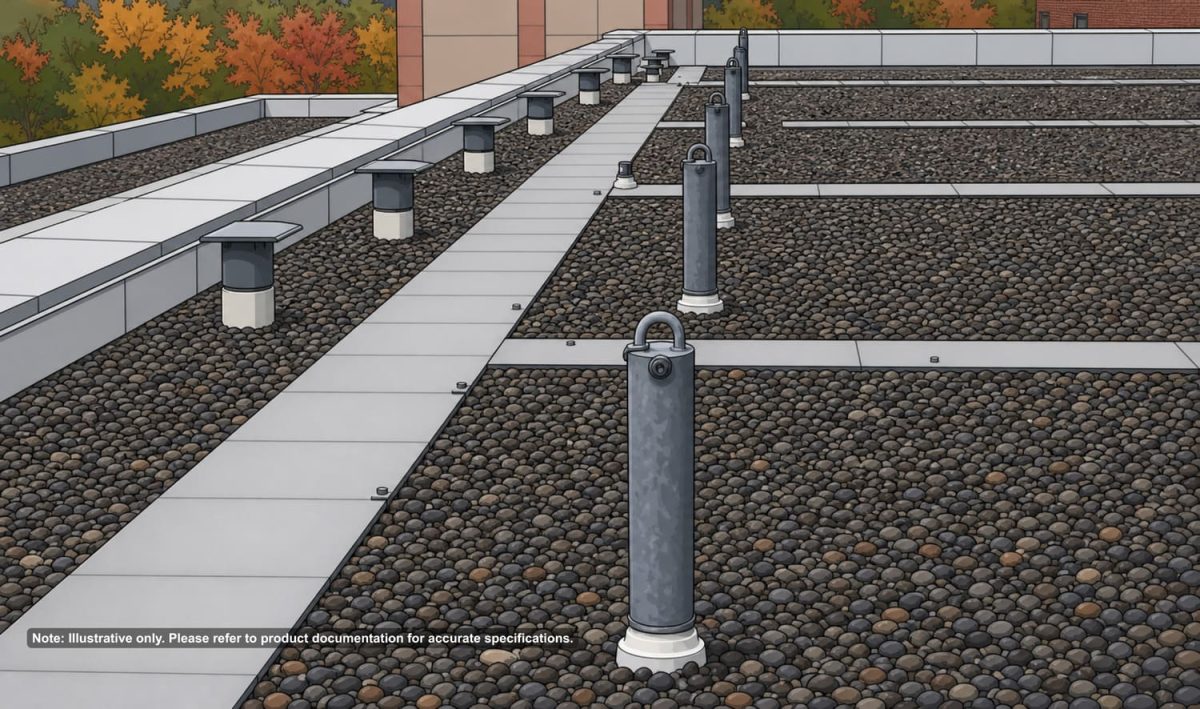
Roof-mounted tieback anchors, often referred to as standard vertical pier anchors, are the most commonly used permanent roof anchors in commercial facade access systems. These systems typically consist of a galvanized steel pipe support with a 4-inch diameter and a 3/4-inch stainless steel U-bar connection point positioned at the top of the assembly. Standard configurations are commonly available in heights of 12 inches, 18 inches, and 24 inches depending on roof build-up requirements and waterproofing conditions. These anchors are widely used for window washing tiebacks, suspended maintenance systems, rooftop fall protection, and suspended access applications involving bosun’s chairs or suspended platforms. Because they project above the roof surface, they provide accessible connection points for suspension ropes and independent safety lifelines. Facade Access Solutions manufactures roof-mounted tieback anchors with multiple connection options including weld-to-steel, embedded cast-in-place, bolt-through, and Hilti mechanical anchor systems.
Flush-mounted roof anchors are designed for projects where rooftop aesthetics, pedestrian movement, or equipment layouts do not permit anchor components to protrude above the roof surface. These systems are recessed into the roof assembly to create a low-profile anchorage point while maintaining the same structural performance as standard tieback systems. Typically manufactured from hot dip galvanized steel, flush-mounted anchors are designed for the same 5,000 lb ultimate load rating as standard roof-mounted tieback anchors. They are compatible with multiple mounting methods including embedded installation, mechanical anchors, and retrofit applications. Flush-mounted systems are commonly specified for green roofs, rooftop amenity spaces, observation decks, and high-traffic rooftop environments where minimizing trip hazards and preserving rooftop appearance are important design considerations.
Wall-mounted anchors are installed directly into the side of a parapet wall or facade structure instead of the roof surface itself. These systems are commonly used when roof penetrations are restricted because of waterproofing concerns, flashing limitations, or structural conditions that make rooftop installation impractical. Wall-mounted anchors may also improve suspension geometry and facade coverage for certain building configurations. Depending on project requirements and structural substrate, installation methods may include embedded anchors, thru-bolt systems, adhesive anchors, or custom-engineered mounting assemblies. FAS wall-mounted anchor systems are designed to support both new construction and retrofit applications while maintaining compatibility with suspended access and fall protection systems.
Soffit-mounted anchors are installed on the underside of structural elements such as balcony overhangs, canopies, terraces, and architectural projections where conventional roof-level anchor placement is not possible or practical. These systems provide suspension or fall protection anchorage for maintenance personnel working below overhead structures or recessed facade areas. Soffit-mounted anchors are commonly used on hospitality projects, podium structures, mixed-use developments, and towers with stepped architectural forms that create difficult-to-access facade zones. Because soffit conditions vary significantly between projects, these systems are often custom-engineered to suit the building structure and facade access requirements.
| Anchor Type | Mounting Location | Typical Application | Connection Method | Key Advantage |
|---|---|---|---|---|
| Roof-Mounted Tieback | Roof slab | Suspended maintenance and fall protection | Weld, embed, thru bolt, Hilti | Standard commercial solution |
| Flush-Mounted | Recessed roof surface | Amenity decks and green roofs | Weld, embed, thru bolt | Minimal rooftop obstruction |
| Wall-Mounted | Parapet or facade | Waterproofing-sensitive roofs | Embed, adhesive, thru bolt | Avoids roof penetration |
| Soffit-Mounted | Underside of structure | Access below overhangs | Project-specific | Supports difficult facade zones |
The connection between a roof anchor and the building structure determines whether the system can safely resist suspension and fall protection loads when required. A properly engineered anchor can only perform as rated if the mounting method and supporting structure are designed to transfer those loads safely into the building frame. Selecting the correct connection method depends on several project-specific factors including the roof structure type, whether the project is new construction or retrofit, access to the underside of the slab, roof assembly configuration, and structural loading requirements. Facade Access Solutions provides multiple mounting options across its permanent tieback anchor range including weld-to-steel, embedded cast-in-place, bolt-through, Hilti mechanical anchors, and adhesive anchor systems for retrofit conditions.
Embedded anchors are installed directly into the concrete slab during construction. In this method, the anchor assembly is positioned before the concrete pour so the anchor becomes fully integrated into the structural slab once the concrete cures. This is generally considered the preferred mounting method for new construction because it creates a direct structural connection while simplifying waterproofing coordination and reducing retrofit requirements later in the project lifecycle. However, successful installation depends heavily on early coordination with the concrete pour sequence.
Weld-to-steel systems attach anchors directly to structural steel members such as wide flange beams or HSS sections. These systems are commonly used in steel-frame buildings where direct structural connections can be achieved efficiently. Proper welding procedures are critical to maintaining anchor integrity. Welds are typically completed using E70XX electrodes in accordance with applicable structural welding standards and project specifications.
Bolt-through anchors use threaded rods and backing plates secured through the roof slab to create a strong mechanical connection. These systems are commonly used in reinforced concrete structures and retrofit applications where embedded anchors were not coordinated during original construction. Because the threaded rods extend through the slab, installation requires access to the underside of the structure.
Adhesive anchors secure threaded rods into drilled concrete holes using structural epoxy. These systems are widely used in retrofit applications where embedded installation or bolt-through access is not feasible. Because adhesive anchors rely on chemical bonding performance, proper installation procedures and substrate preparation are critical. Proof testing is commonly performed depending on project requirements and applicable standards. Adhesive anchors also require periodic recertification and load testing throughout their operational life.
Clamp-on anchors attach directly to structural steel without welding or drilling. Although less common in permanent facade access systems, they are useful in specialized retrofit conditions where structural modification must be minimized. These systems are generally considered temporary or semi-permanent depending on the application and structural conditions.
Roof anchors are life-safety equipment engineered to support suspended access operations and fall protection systems under demanding structural conditions. Their load ratings, installation methods, and supporting structural requirements directly affect worker safety, regulatory compliance, and long-term facade access performance. Two primary load ratings govern permanent roof anchor performance: static load and ultimate load.
Static load refers to the working load applied to a roof anchor during normal suspended access operations, including the weight of workers, suspended platforms, ropes, tools, and maintenance equipment. Ultimate load refers to the maximum force the anchor must withstand without structural failure. For permanent tieback anchors, the standard ultimate load requirement is commonly 5,000 lb (22.2 kN) in any direction. Facade Access Solutions tieback anchors are designed to meet this requirement for suspended access and fall protection applications.
A roof anchor system is only as strong as the complete load path supporting it. When suspension or fall protection loads are applied, the forces travel from the anchor itself through the mounting connection, into the supporting structural member, and ultimately into the building frame. Every component within this load path must be properly engineered and verified to safely resist both operational and emergency loading conditions. While the anchor manufacturer provides the tested anchor assembly and load ratings, the structural engineer of record is responsible for confirming that the supporting structure can safely sustain the applied forces. Supporting structures must maintain a minimum structural safety factor of 4:1 to ensure the roof anchor system can safely resist both operational and emergency loading conditions.
Different structural substrates respond differently to suspension and fall protection loads, which means anchor selection and mounting strategy must always be coordinated with the building’s structural design. Common substrates include reinforced concrete slabs, structural steel framing, composite deck systems, and timber structures. Roof assembly type also affects flashing requirements, anchor tube height, waterproofing coordination, and installation sequencing. For example, reinforced concrete structures may support embedded anchors, bolt-through systems, or adhesive anchors depending on slab thickness and access conditions, while steel-frame buildings commonly use weld-to-steel connections attached directly to structural members.
There is no single international standard governing permanent roof anchors. Compliance requirements vary depending on jurisdiction, building type, and application. Understanding the applicable regulatory framework is essential for ensuring safe installation, proper load performance, and long-term operational compliance. Facade Access Solutions designs permanent roof anchor systems to meet major international standards including OSHA, Cal/OSHA, ANSI, ASME, CSA, EN 795, and AS/NZS 1891.4 depending on project location and governing authority requirements.
In North America, permanent roof anchors and facade access systems are governed by OSHA regulations, ANSI standards, and Canadian CSA requirements. Relevant standards include:
OSHA 1926.502 requires fall arrest anchorages to either support a minimum load of 5,000 lb for each attached worker or be designed by a qualified person to sustain at least twice the maximum expected load during use.
Across Europe and the Middle East, permanent roof anchors are commonly designed in accordance with EN 795, which classifies anchor devices into Types A through E based on installation method and structural attachment configuration. EN 1808 governs suspended access equipment including suspended platforms and BMUs. Additional regional requirements may apply depending on jurisdiction, including DGUV regulations in Germany, Dubai Municipality requirements in the UAE, and OSHAD-SF standards in Abu Dhabi. BS 6037 may also apply in UK facade access and suspended access projects depending on the equipment type and operational scope.
In Australia and New Zealand, permanent roof anchors and industrial fall arrest systems are commonly governed by AS/NZS 1891.4. Singapore’s Building and Construction Authority (BCA) also requires permanent facade access systems on certain buildings exceeding 13 m in height and for older buildings undergoing facade inspection programs. Malaysia, Indonesia, Hong Kong, and China maintain their own occupational safety frameworks governing working-at-height equipment and suspended access systems.
Roof anchors rarely operate as standalone components. In most commercial and high-rise applications, they function as one part of a larger integrated facade access system that includes suspended access equipment, rooftop transportation systems, fall protection infrastructure, and maintenance platforms. The effectiveness of the overall facade access strategy depends heavily on how these systems work together and how the roof anchor layout supports long-term building maintenance operations.
When a BMU or davit system suspends a platform over the building edge, workers must also be connected to an independent secondary safety system. This secondary protection is achieved through dedicated tieback anchors positioned behind the primary suspension equipment. Tieback anchors are not interchangeable with BMU track anchors or davit bases. Their purpose is to support independent safety lifelines that remain structurally separate from the suspended equipment itself.
Horizontal lifeline (HLL) systems use tensioned cables installed between multiple anchor points, allowing workers to move laterally across rooftop work areas while remaining continuously tied off. Unlike standalone roof anchors, HLL anchors function collectively as part of an engineered assembly. Loads are distributed across multiple anchors and intermediate supports during a fall arrest event, which means the entire system must be engineered and evaluated as one integrated solution.
For buildings below approximately 90 m in drop height, facade maintenance and window washing operations are commonly performed using bosun’s chairs or suspended platforms supported directly from rooftop anchors. These systems typically require paired anchors near the roof edge consisting of one suspension anchor and one independent lifeline anchor aligned with specific facade zones or window bays. Proper layout planning is essential to avoid inaccessible maintenance zones and operational limitations throughout the building lifecycle.
Specifying a roof anchor system is not a simple product selection exercise. The decisions made during the design phase directly influence whether the facade access strategy will remain safe, compliant, efficient, and cost-effective over the life of the building. Facade Access Solutions provides complimentary design services for fall protection, suspended access, and window washing systems including proposed layouts, customized specifications, structural coordination support, and equipment recommendations.
New construction projects allow greater flexibility because facade access systems can be coordinated early with structural design, roofing assemblies, and rooftop equipment layouts. This enables optimized anchor placement and embedded installation before construction progresses. Retrofit projects must work within existing structural limitations including slab thickness, reinforcement locations, waterproofing systems, and underside accessibility. Every retrofit condition should undergo structural assessment by a qualified engineer before installation proceeds.
Anchor placement must ensure that every area of the facade requiring inspection or maintenance can be safely accessed throughout the building lifecycle. For tieback systems, anchors are typically positioned near the roof edge in paired configurations aligned with facade zones. In rooftop fall protection applications, anchors may also connect through horizontal lifeline systems to create continuous tie-off zones for maintenance personnel. Poor layout planning can create inaccessible facade sections, inefficient maintenance operations, and future retrofit costs.
Compliance alone does not automatically create an effective facade access system. A layout that technically satisfies regulatory standards may still be inefficient or impractical for maintenance personnel. The most effective facade access strategies balance compliance, usability, operational efficiency, and long-term cost management. In many cases, the most cost-effective solution uses the minimum number of properly positioned anchors necessary to achieve complete facade coverage and safe operation.
Permanent roof anchors require ongoing inspection, maintenance, and recertification throughout the life of the building. Exposure to weather, rooftop traffic, structural movement, corrosion, and repeated operational use can affect anchor performance over time. Across most jurisdictions, annual inspection by a qualified person is considered the baseline maintenance requirement.
Annual inspections help identify signs of deterioration before they become serious safety risks. A standard inspection typically includes checking for:
All inspections should be documented and records maintained on-site or within the building’s maintenance management system.
Adhesive anchors typically require recertification and load testing every five years due to the long-term performance considerations associated with structural epoxy systems. Non-adhesive anchors, such as embedded, weld-to-steel, and bolt-through anchors, generally follow a ten-year recertification cycle unless otherwise specified by the manufacturer, project engineer, or governing authority. Load testing involves applying a specified proof load to the anchor assembly to confirm that the system can continue resisting operational and safety loads without movement, deformation, or structural failure.
Common warning signs include surface corrosion, cracked welds, loose hardware, water ingress, deteriorated flashing, and visible deformation caused by impact loading or structural stress. Any anchor subjected to a fall arrest load must immediately be removed from service until inspected and recertified by a qualified professional.
Roof anchors are engineered, load-rated life-safety components that form the foundation of permanent facade access and fall protection systems on commercial and high-rise buildings. From suspended platforms and BMUs to davit systems and horizontal lifeline systems, every facade access strategy depends on properly designed and correctly installed anchorage systems to support safe and efficient building maintenance operations.
Selecting the correct anchor type, mounting method, and layout during the design phase is critical for achieving full facade coverage, maintaining regulatory compliance, and avoiding costly retrofit modifications later in the building lifecycle. Early coordination between architects, structural engineers, facade consultants, and facade access specialists also helps ensure the system integrates properly with the building structure, roof assembly, maintenance requirements, and long-term operational goals. Facade Access Solutions, part of the Alimak Group, provides complete roof anchor and facade access solutions across North America, Europe, the Middle East and Asia-Pacific markets. Through global brands including Tractel, Manntech and CoxGomyl, FAS supports design, engineering, manufacturing, installation, inspection, testing and recertification services.
A competent person or qualified structural engineer should be consulted whenever a roof anchor is being specified, installed, inspected, recertified or modified. This is especially important for retrofit projects, adhesive anchors, unusual roof substrates, suspended access layouts and any anchor that has been exposed to a fall arrest load or visible structural damage.
Disclaimer: Graphics shown are illustrative only and do not represent actual products, equipment, or real-life conditions.
Speak with our specialists to explore the right solution for your building.
Request a Quote TodayA roof anchor is a permanent anchorage point used to secure suspension ropes, safety lifelines, or fall protection systems to the building structure. A davit base supports a davit arm used to suspend a platform or bosun’s chair over the building edge. While both systems may operate together within the same facade access setup, they serve different structural and operational functions.
Most permanent roof anchor systems require annual visual inspections performed by a qualified person to identify corrosion, damage, loose hardware, and other signs of deterioration. Adhesive anchors typically require recertification every five years, while non-adhesive anchors commonly require recertification every ten years unless local regulations or manufacturer requirements specify otherwise.
Yes. Permanent roof anchors can often be retrofitted into existing buildings using adhesive anchors, bolt-through systems, weld-to-steel connections, or clamp-on assemblies. The feasibility of the retrofit depends on factors such as slab thickness, structural capacity, waterproofing conditions, and access to the underside of the structure. A structural assessment should always be completed before installation.
Permanent tieback anchors used for facade maintenance are commonly designed for a 5,000 lb (22.2 kN) ultimate load rating in any direction. Supporting structures must also satisfy the required structural safety factor criteria established by applicable standards and project engineering requirements.
Anchor quantity and placement depend on building height, facade geometry, maintenance strategy, rooftop layout, and suspended access system type. A complete facade access assessment performed by qualified facade access specialists and structural engineers is typically required to develop an effective anchor layout plan that provides safe and complete facade coverage.